.png)

Coffered Ceilings and Exposed Beams: Adding Character to Fairfield County Homes
There is a moment that happens in almost every house we work on in Fairfield County. The kitchen has been updated, the floors are refinished, the trim is crisp, and the room still feels unfinished. Nine times out of ten, the reason is overhead. The ceiling is a flat white plane, the largest surface in the room, doing nothing. Coffered ceilings and exposed beams in Fairfield County homes solve that problem by changing the proportions of the room itself.
This guide explains what coffered ceilings and exposed beams are, how they get built in real houses (including old houses that are nowhere near square), the ceiling height question, where they belong, lighting and HVAC, typical costs, and when to do it yourself. We wrote it for homeowners in Norwalk, Westport, New Canaan, Darien, Wilton, Stamford, Fairfield and the surrounding towns.
Coffered Ceilings and Exposed Beams: Two Different Ideas
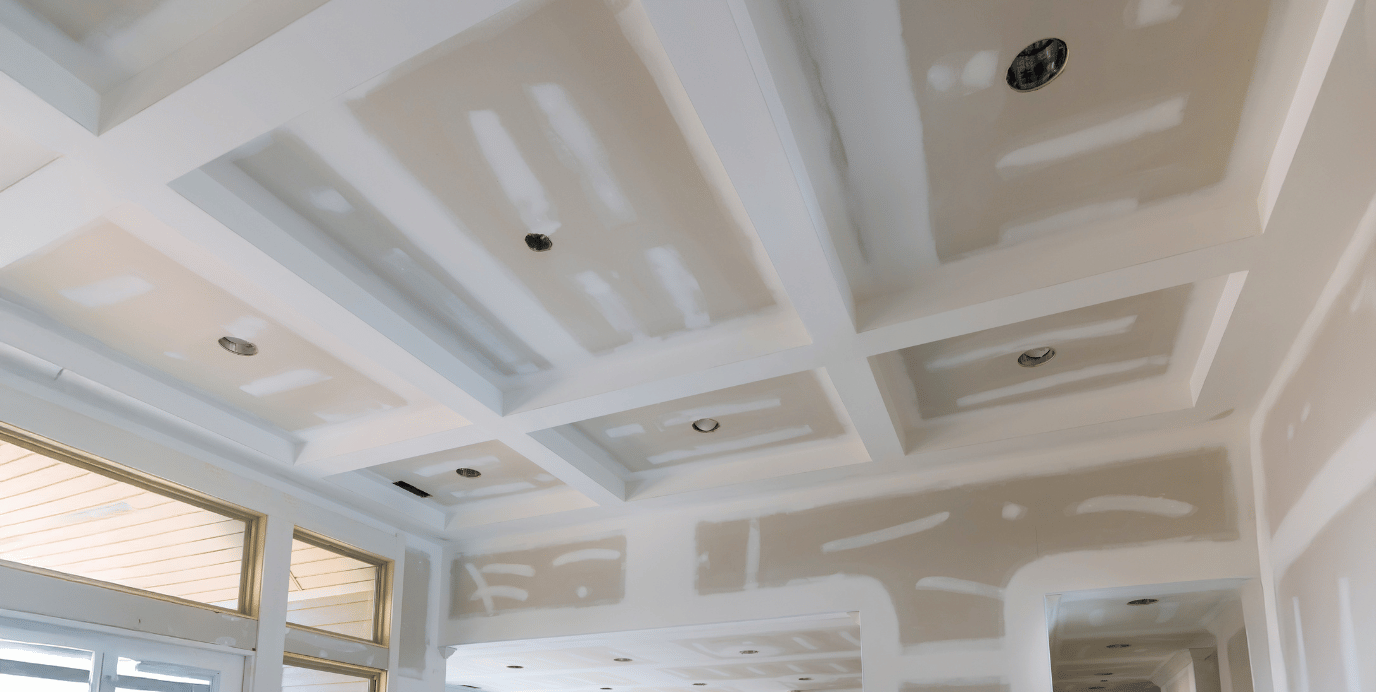
The terms get used interchangeably, and they should not be. A coffered ceiling is a grid. Intersecting beams divide the ceiling into a regular pattern of recessed panels, called coffers, and the pattern is the point. It implies symmetry and formality.
Exposed beams are linear. Parallel beams run in one direction, with no grid and usually no recessed panel. In New England they recall early post-and-beam construction, where the frame really was visible, which is why exposed ceiling beams sit so comfortably in a Colonial, a farmhouse, a saltbox or a converted barn. They look like they could have always been there.
Part of a good conversation with your carpenter is figuring out which treatment your room wants. The alternatives include:
Our general carpentry services cover all of these options, and they pair well with the crown molding and trim styles found in older Connecticut homes.
The Ceiling Height Question
This is the question where bad advice does the most damage. Start with the code floor. The Connecticut State Building Code sets a minimum ceiling height for habitable rooms and allows beams, girders and ducts to project below that minimum over a defined portion of the room. Your building official in Norwalk, Westport or New Canaan will confirm how it applies to your measured conditions, so ask rather than take an article's word for it.
Code is the floor, not the goal. The real question is proportional. Our practical guidance by ceiling height:
Room size matters too. Coffers smaller than roughly 2 feet by 2 feet read as fussy. Bigger coffers, and fewer of them, is the safer bet in a modest Connecticut room.
How Coffered Ceilings Actually Get Built
The most common misunderstanding we hear is that a coffered ceiling means solid timbers and a house strong enough to carry them. In almost every retrofit, the method is hollow box beams over a light framing grid:
The takeaway: a hollow box beam assembly is a finish assembly, not a structural member, which is why coffered ceilings are possible in houses that could never carry real timbers.
Ready to talk it through? If your room feels flat overhead and you are not sure what it needs, schedule a free 30-minute estimate with Dave, call or text (203) 847-5391, email dave@carpentryandhandymanconceptsllc.com, or send a message through the contact page.
Exposed Beam Materials: Solid, Reclaimed and Faux
For exposed beam work the material matters more, because the look depends on it. The four options we install:
If you already have structural beams hiding above a dropped ceiling, which happens in older Connecticut houses with 1970s "improvements," exposing them is a different and often wonderful project. In a pre-1978 house, disturbing old paint also brings lead-safe work practices into play.
Where These Ceilings Belong in a Fairfield County Home
Coffering wants a defined rectangle and some formality. Dining rooms are the classic application, because the grid reinforces the centering of the table. Home offices and libraries pair naturally with custom built-in bookcases. Bedrooms, living rooms and entry halls work when the ceiling is 9 feet or higher.
Beams are more forgiving of irregular rooms and open plans. They suit farmhouse and Colonial kitchens and great rooms, where they run the short dimension, and they are one of the most requested details in our kitchen remodeling work. They also suit vaulted family rooms, open main floors where a beam marks the kitchen boundary, and converted barns in Wilton and Weston.
We generally steer clients away in these cases:
You can see finished ceilings and trim projects from across the county in our before and after gallery.
Lighting, HVAC and Everything Else Living in Your Ceiling
A coffered or beamed ceiling and a lighting plan must be designed together, before layout is finalized. The main options are:
Supply registers and return grilles have to land in a coffer field, not in a beam. If a register conflicts with the ideal grid, you can shift the grid, relocate the duct, or redesign the coffer proportions. Smoke and carbon monoxide detectors have placement rules that interact with beams, so raise this with your building official. And if the cavity holds old junction boxes or a troublesome duct, fix it while the ceiling is open. It is a small cost now and an expensive one afterward.
Finish Choices: Paint, Stain and Contrast
Painted coffered ceilings are the most common choice in Fairfield County because they suit Colonial, Shingle-style and transitional interiors equally. The classic approach is all one color, matching the room's trim, so the depth comes from shadow lines. A second option puts the coffer fields in a pale blue, soft green or warm greige. Because higher sheen shows every imperfection under raking light, most painted ceiling millwork is done in a satin or low-sheen enamel.
Exposed beam work is usually stained or left natural. Stain should relate to the floors without matching them exactly, since an exact match reads as heavy. Reclaimed material should stay as found under a clear finish.
Cost, Timeline and Process for Coffered Ceilings and Exposed Beams in Connecticut
Anyone quoting a per-square-foot price without seeing your ceiling is guessing. As general guidance, a simple two- or three-beam treatment typically runs in the low thousands. A full painted coffered grid in a dining room typically runs from the mid single-digit thousands into the low teens, and a large room with an out-of-level ceiling, relocated lights and cove lighting can go well beyond that. Estimates vary with ceiling condition, grid density and electrical scope. Our post on planning a home improvement budget explains how we build in contingency, and Klarna financing is available if it helps.
A typical project runs through these stages:
A simple two-beam treatment is typically a two to three day job. A full grid in a large dining room with relocated lighting often takes one to two weeks including finish work. We give you a written schedule with the estimate. A permit is usually required for electrical work, so confirm with your building department.
Can You Do This Yourself?
Parts of it. A capable DIYer can attempt a two- or three-beam treatment in a room with a flat, level ceiling and clearly located joists, with no lighting relocation. Where DIY ceilings go wrong is layout, since unequal coffers come from measuring one wall instead of averaging opposing walls. They also go wrong on out-of-level ceilings, where beams end up visibly tapered, and on crown at beam intersections, where eight corners per coffer repeated a dozen times is a different order of difficulty. Relocating recessed lighting is licensed work in Connecticut.
Our view, shared in our guide to weekend projects versus professional jobs, is to attempt the version you can execute to a standard you will be happy with for twenty years. When a ceiling is part of a larger renovation, our home remodeling team coordinates carpentry, electrical and finish work under one schedule.
Frequently Asked Questions
How much ceiling height do I need for a coffered ceiling?
Start with your building official, since the Connecticut State Building Code sets a minimum height for habitable rooms and allows beams to project below it over part of the room. Beyond code, at 8 to 9 feet keep beams to roughly 3 to 4 inches of projection with fewer, larger coffers. Under 8 feet, we usually recommend a plank ceiling instead.
Do coffered ceilings require structural changes to my house?
In nearly all retrofits, no. A coffered ceiling is built as hollow box beams over a light framing grid fastened to the existing joists and blocking. It is a finish assembly, not a structural one, and it adds very little weight. Solid timber beams do need structural support, which is why reclaimed box beams are the more common choice.
Can I put a coffered ceiling over a popcorn or textured ceiling?
Sometimes, but not before the texture is tested. Sprayed acoustic texture applied before roughly 1980 may contain asbestos and should not be disturbed until a qualified lab has checked it. If it tests clean, a beam grid can often go over it with the coffer fields skim coated. If not, a licensed abatement contractor must handle it first.
Do my recessed lights have to move?
Usually at least some of them. Existing housings rarely land where the ideal grid wants them, and a fixture half in a beam and half in a coffer looks like a mistake forever. Because the ceiling is open during framing, that is the cheapest moment to relocate fixtures or add cove lighting. Electrical work is done by licensed trades and permitted where required.
Will a coffered ceiling make my room feel smaller?
It can, if it is over-scaled for the height, which is why beam depth and grid density matter. Executed at an appropriate scale, a coffered ceiling usually makes a room feel more composed rather than smaller, because the eye reads organized structure instead of a blank plane. The failure mode is heavy beams in a low room.
Work With Carpentry & Handyman Concepts
Carpentry & Handyman Concepts LLC is owned and operated by Dave Grecco, who brings more than 30 years of finish carpentry experience to homes in Norwalk, Darien, Stamford, Greenwich and across Fairfield County. We are licensed and insured (CT License #0608293), EPA Lead-Safe Certified for pre-1978 homes, and 5-star rated on Google. You can learn more about Dave, browse our carpentry and handyman services, or read our frequently asked questions. We also offer Klarna financing and monthly home care packages that bundle smaller repairs around a larger project.
Ready to talk it through? Schedule a free 30-minute estimate with Dave, call or text (203) 847-5391, email dave@carpentryandhandymanconceptsllc.com, or send a message through the contact page.
Building codes, permit requirements and zoning rules vary by town and change over time. This article is general guidance for Fairfield County homeowners and is not a substitute for direction from your local building department.
Start Planning Your Project With A Free Quote!
Book Your Free EstimateRead our latest blog


Flexible Financing With Klarna
We’ve partnered with Klarna to make your next project stress-free. Split your payments into easy installments, enjoy transparent pricing, and get the home upgrades you need now, without waiting.
.png)
Customer Reviews
"Thank you so much, I am very pleased with your work. All of the doors look great. I appreciate your suggestion to do all of the doors, including the inside doors. Much more elegant. You have a great team."

-Susan K.
"Dave was very easy to work with and his prices were reasonable. He would come by to check on his crew and the job. I would definitely recommend Carpentry and Handyman Concepts."

-Kathy L.
"David, and his team are highly skilled pro’s and very knowledgeable about the business, they do an excellent job! I highly recommend them if you are in need of Carpentry And Handyman services."

-Blaine B.
"I would highly recommend Dave from Carpentry and Handyman Concepts. They were efficient, professional, and very knowledgeable. I will definitely have them back at my house for my next project."

-Ashley R.
"Dave and his guys did a great job on a couple of jobs I needed done. So great that I’ve already referred them to someone else! I will definitely be using them again."

-Pam F.
"I would hire David Grecco again in a heartbeat. They were professional, experienced, and good people. I will definitely use him again! Thank you, Linda"

-John O.

Our Location & Business Information
Proudly serving Fairfield County, CT, including Norwalk, Westport, New Canaan, Darien, and Wilton. We deliver licensed, insured, and reliable carpentry, remodeling, and handyman services.