.png)
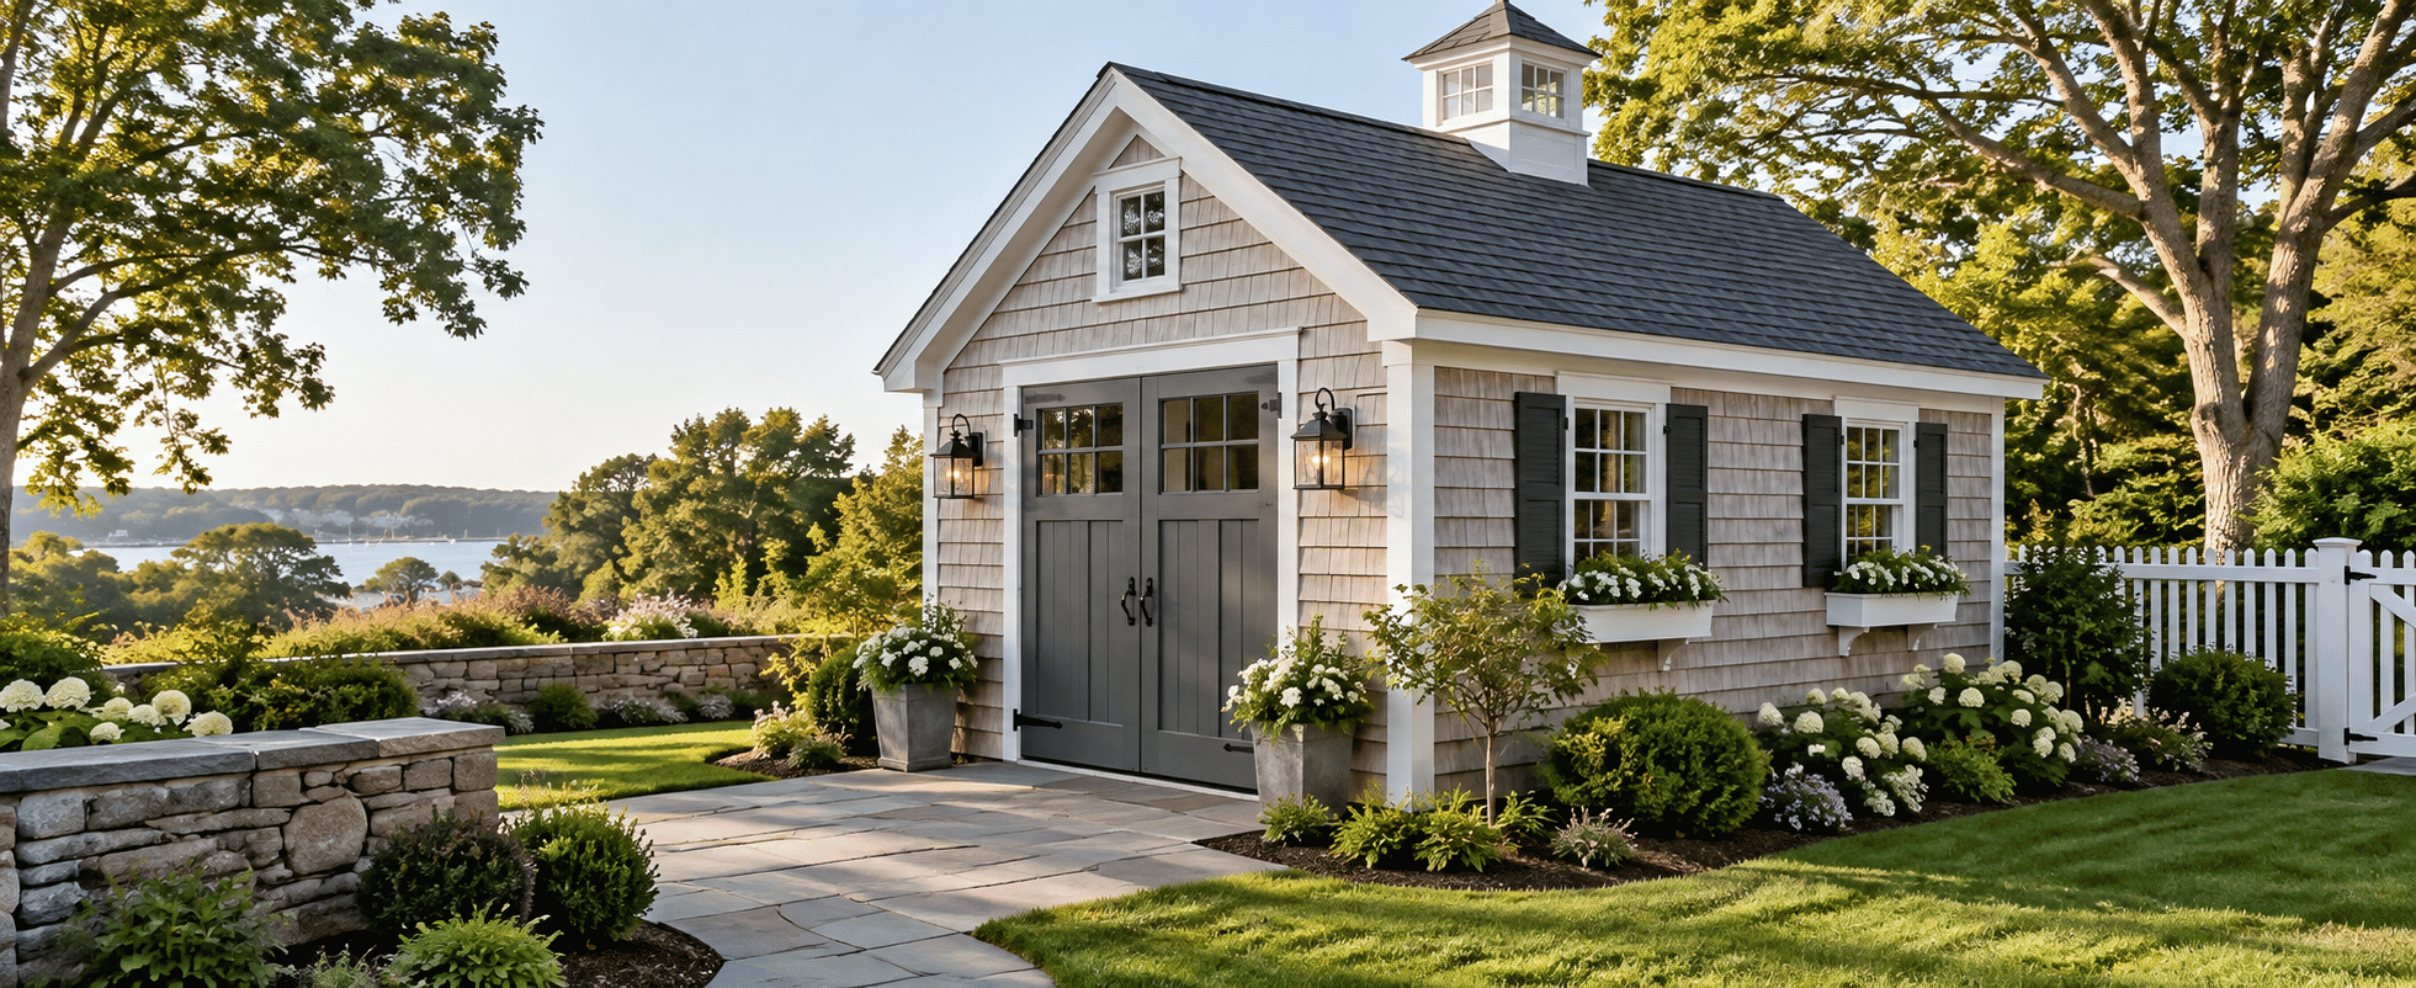
Custom Sheds and Outbuildings: What Connecticut Homeowners Should Know
A Wilton homeowner's garage has not held a car in years. Bikes, a snow blower, a kayak and a mower fill it wall to wall, and the mower gets wheeled around all of it every Saturday. This is the point where most Fairfield County homeowners start thinking about custom sheds and outbuildings in Connecticut, and it is a good instinct. The catch is that the decisions that determine whether you still love the building in ten years are made before anyone picks up a hammer.
This guide covers how permits work and why the answer differs between Norwalk, Westport, New Canaan, Darien and Wilton, foundations and frost depth, prefab versus kit versus site-built, materials that survive New England weather, siting mistakes, running power, and typical costs. We build and repair outbuildings across Fairfield County, including Stamford, Ridgefield and Greenwich, and this is the conversation we have with nearly every client.
Start With What the Outbuilding Is Actually For
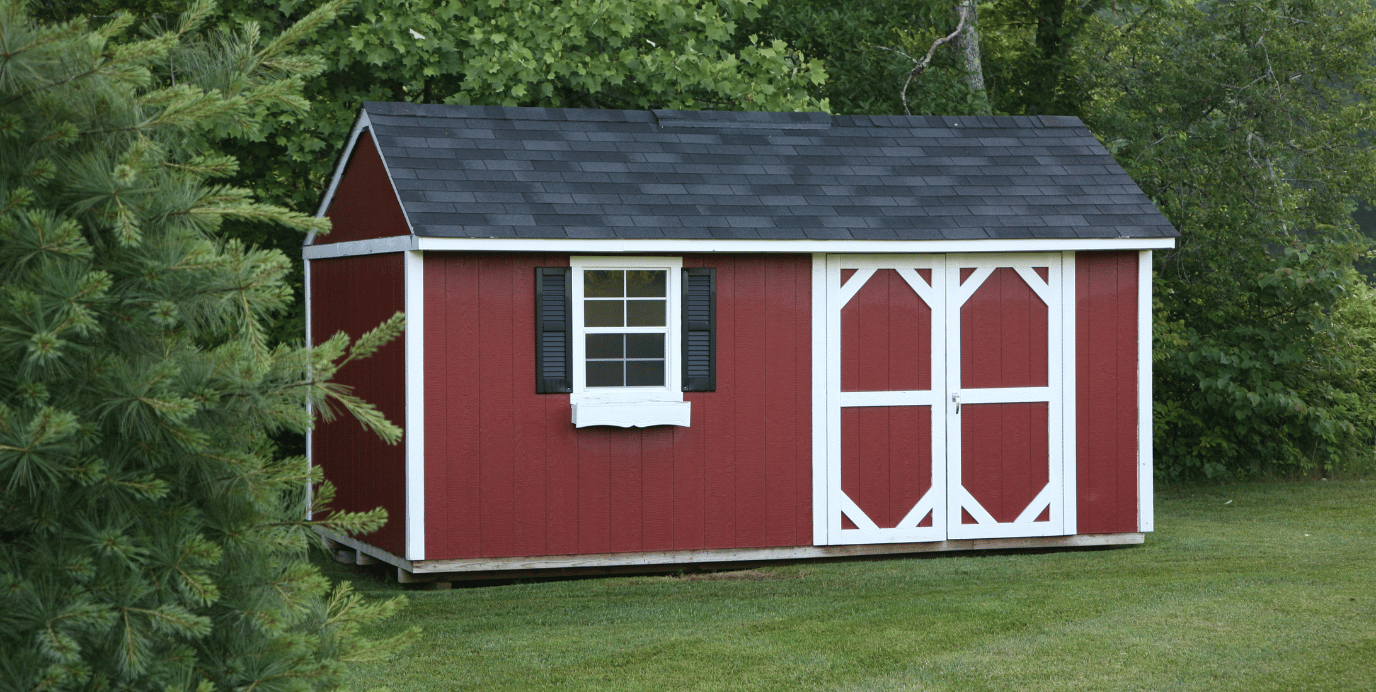
This sounds obvious and it is routinely skipped. Custom sheds and outbuildings cover structures with completely different requirements, and building the wrong one is expensive to undo. Be clear about which you are building:
Under-building is the most common regret we hear. The second is building something oversized for what it holds.
Shed Permits in Connecticut: Why There Is No Single Answer
This is where homeowners most often get bad information about sheds and outbuildings. There are two separate approvals, and they work differently.
Building permits
Connecticut's state building code exempts a one-story detached accessory structure used as a tool or storage shed from a building permit when the floor area is not greater than 200 square feet. A structure that is occupied, conditioned, or used for anything else is a different question, and your building department decides how it is classified.
Zoning, which is the part that varies
Being exempt from a building permit does not mean the work is exempt from zoning. Zoning is local. Norwalk, Westport, New Canaan, Darien and Wilton each administer their own regulations through their own land use departments. Whether a zoning permit is needed, how far the accessory structure must sit from property lines, how tall it can be, and how much lot coverage you are allowed are that town's decisions. The same 12-by-16 shed may be a simple permit in one town and involve more process next door.
What to ask your town
When you call the land use office, have these questions ready:
A few situations pull in extra review: wetlands, mapped coastal flood zones in Norwalk, Westport and Darien, historic districts, and HOA restrictions. If you are on septic, which is common in Wilton and New Canaan, locate the tank and leach field before siting anything. Finding out beforehand costs a phone call. Finding out afterward can cost you the building.
Foundations: The Decision That Determines Lifespan
The foundation is the least visible and most consequential part of an outbuilding. Connecticut's frost line is commonly cited as 42 inches below grade, and municipal guidance directs that pier footings bear at that depth. Water in soil expands as it freezes and lifts whatever sits on it. A building supported above the frost zone moves seasonally: doors stick in winter and swing free in summer, and the floor goes out of level. The same movement shows up inside the house, as we covered in our post on why doors, trim and floors shift in Connecticut homes.
Our rule of thumb: a small prefab storage shed on a flat, well-drained site can go on a gravel pad. Anything site-built, on a slope, or intended to be insulated or occupied belongs on piers to frost depth or a slab.
Ready to talk it through? Sorting out setbacks and foundation type is part of how we scope every outbuilding. Schedule a free 30-minute estimate with Dave, call or text (203) 847-5391, email dave@carpentryandhandymanconceptsllc.com, or send a message through the contact page.
Prefab, Kit or Site-Built Sheds and Outbuildings
Prefab delivered sheds arrive finished on a truck and are set on your prepared base. Fast, priced up front, and for simple storage often the sensible choice. The limit is access. Narrow driveways, gates, slopes and mature trees are common on Fairfield County lots and can rule out delivery entirely. Customization is limited and quality varies between manufacturers.
Kits arrive as materials and are assembled on site. They cost less than prefab and solve the access problem, but the result depends on assembly, and kit materials are often lighter-duty.
Site-built custom outbuildings are framed on location. They can be any size, roof pitch and siding can match your house, and there are no delivery constraints. On sloped or wooded lots, common in Wilton and Ridgefield, site-built is often the only workable approach. The tradeoff is cost and time. This framing and finish work falls under our general carpentry services. Matching the house matters too. A structure whose roof pitch, siding and trim relate to the house reads as part of the property. One that does not reads as a box in the yard.
Materials That Hold Up in Connecticut Weather
Coastal humidity, wet springs, snow load and deep cold test an outbuilding harder than the house, because it gets less maintenance. These materials hold up:
Whatever you choose, the details matter more than the product. Adequate pitch, drip edge, and an overhang generous enough to keep water off the siding are the difference between a 30-year building and a 10-year one. Doors deserve the same attention: measure what has to roll through, add working room, and spend on exterior-grade hinges. Even a storage shed needs ridge, soffit or gable vents, because a sealed box in a humid Connecticut summer holds moisture.
Siting Decisions People Regret
Where the building goes matters as much as what it is. Walk the property during a hard rain if you can, because it tells you more about drainage than any conversation. Then weigh these:
Running Power to the Building
If there is any chance you will want electricity out there, address it during the project rather than after, because running a feed later means trenching through a finished yard. Electrical work to an outbuilding is licensed work in Connecticut. It involves a properly sized circuit from the main panel, a buried feed at the required depth in conduit, a disconnect or subpanel at the building, and its own permit and inspection by a licensed electrician. What we do is coordinate: plan the building so the electrical work is simple and get the conduit path in before the landscaping goes back. For a storage shed, solar lighting may be all you need. For a workshop, it is not.
What Custom Sheds and Outbuildings Cost in Fairfield County
The range is enormous, because a small prefab shed and a site-built outbuilding with power are different projects by an order of magnitude. Still, homeowners need a starting point. A delivered prefab storage shed on a gravel pad typically runs from the low thousands to around $8,000 installed. A site-built storage shed on piers in the 10-by-12 to 12-by-16 range typically runs $12,000 to $30,000. A finished, insulated studio or workshop with a slab and electrical typically runs $35,000 to $80,000 or more. Estimates vary widely with site conditions.
Cost drivers are square footage, foundation type, site difficulty including slope, access and ledge, custom versus stock design, electrical, and whether the building is conditioned. What keeps cost reasonable is an accessible site, a realistic size, and making the power decision at the start. Our post on planning a home improvement budget without letting the project spiral applies here word for word.
Timelines
Foundation work needs unfrozen ground, so spring through fall is the working season in Connecticut. Zoning review takes a few days to several weeks depending on the town. After approval, a prefab shed is often set in a day, a site-built storage shed takes one to two weeks, and a conditioned outbuilding runs four to eight weeks.
DIY or Hire It Out
A capable homeowner can handle researching zoning rules, clearing brush, assembling a small kit on a prepared base, painting, interior shelving, and maintenance. Worth hiring out are foundations of any kind, any site-built structure, anything on a slope, anything conditioned or occupied, all electrical work, and any building that needs to match the house. The foundation is where we push hardest toward professional work, because everything above it can be repaired. If you are unsure which side of the line your project falls on, our guide to weekend projects versus professional jobs is a good place to start, and smaller tasks like door adjustments, ramps and shelving fall under our handyman services.
Keeping the building standing
Keep the roof clear of leaves and soil and mulch off the siding. Trim shrubs back so the walls can dry. Refinish before the finish fails, tighten hinges once a year, fix grading that pools water against one side, and clear heavy wet snow off a low-pitched roof. Many clients fold these tasks into their monthly home care packages.
Frequently Asked Questions
Do I need a permit to build a shed in Connecticut?
There are two separate questions. The state building code exempts one-story detached tool and storage sheds with a floor area not greater than 200 square feet from a building permit. For zoning, there is no statewide threshold. Norwalk, Westport, New Canaan, Darien and Wilton each set their own setback, height and lot coverage rules, so call your land use office first.
What kind of foundation does a shed need in Connecticut?
It depends on size, use and site. A compacted gravel pad is common for smaller prefab storage sheds on flat, well-drained ground. Site-built structures, larger buildings, sloped sites and anything you intend to insulate or occupy are better served by concrete piers poured to the 42-inch frost depth or a slab designed for the use.
Why do my shed doors stick in winter and work fine in summer?
That is the classic signature of frost movement. Water in the soil expands when it freezes and lifts part of the structure more than the rest, which racks the building and throws the doors out of square. The cause is support that does not reach below the frost zone. Planing the door will not fix it.
Should I buy a prefab shed or have one built on site?
Prefab is faster and usually cheaper for simple storage, but it has to physically reach the spot, and narrow driveways, gates and mature trees rule it out on many Fairfield County lots. Site-built lets you match the house, handle slopes, and size doors to your equipment at a higher cost. Check delivery access early, because it often makes the decision.
Can I put electricity in my shed?
Yes, but it is licensed work. Running power to an outbuilding involves a properly sized circuit from the main panel, a buried feed in conduit, a disconnect or subpanel at the building, and its own permit and inspection by a licensed electrician. Decide before the building goes up, because trenching through a finished yard afterward is far more disruptive.
Work With Carpentry & Handyman Concepts
Carpentry & Handyman Concepts LLC is owned and operated by Dave Grecco, based in Norwalk and serving Fairfield County. We are fully licensed and insured (CT License #0608293), EPA Lead-Safe Certified and 5-star rated on Google, and Dave brings more than 30 years of carpentry experience to custom sheds and outbuildings of every size. See examples in our before and after project gallery, read more on our about page, and browse our services page. We also build the decks and outdoor structures that often go in alongside a new outbuilding.
If spreading the cost helps, we offer Klarna financing, and our monthly home care packages keep the whole property maintained. Our frequently asked questions page covers how we schedule and communicate.
Ready to talk it through? Tell us what you need to store or do out there and we will help you settle on the size, siting and foundation. Schedule a free 30-minute estimate with Dave, call or text (203) 847-5391, email dave@carpentryandhandymanconceptsllc.com, or send a message through the contact page.
Building codes, permit requirements and zoning rules vary by town and change over time. This article is general guidance for Fairfield County homeowners and is not a substitute for direction from your local building department.
Start Planning Your Project With A Free Quote!
Book Your Free EstimateRead our latest blog
Flexible Financing With Klarna
We’ve partnered with Klarna to make your next project stress-free. Split your payments into easy installments, enjoy transparent pricing, and get the home upgrades you need now, without waiting.
.png)
Customer Reviews
"Thank you so much, I am very pleased with your work. All of the doors look great. I appreciate your suggestion to do all of the doors, including the inside doors. Much more elegant. You have a great team."

-Susan K.
"Dave was very easy to work with and his prices were reasonable. He would come by to check on his crew and the job. I would definitely recommend Carpentry and Handyman Concepts."

-Kathy L.
"David, and his team are highly skilled pro’s and very knowledgeable about the business, they do an excellent job! I highly recommend them if you are in need of Carpentry And Handyman services."

-Blaine B.
"I would highly recommend Dave from Carpentry and Handyman Concepts. They were efficient, professional, and very knowledgeable. I will definitely have them back at my house for my next project."

-Ashley R.
"Dave and his guys did a great job on a couple of jobs I needed done. So great that I’ve already referred them to someone else! I will definitely be using them again."

-Pam F.
"I would hire David Grecco again in a heartbeat. They were professional, experienced, and good people. I will definitely use him again! Thank you, Linda"

-John O.

Our Location & Business Information
Proudly serving Fairfield County, CT, including Norwalk, Westport, New Canaan, Darien, and Wilton. We deliver licensed, insured, and reliable carpentry, remodeling, and handyman services.