.png)
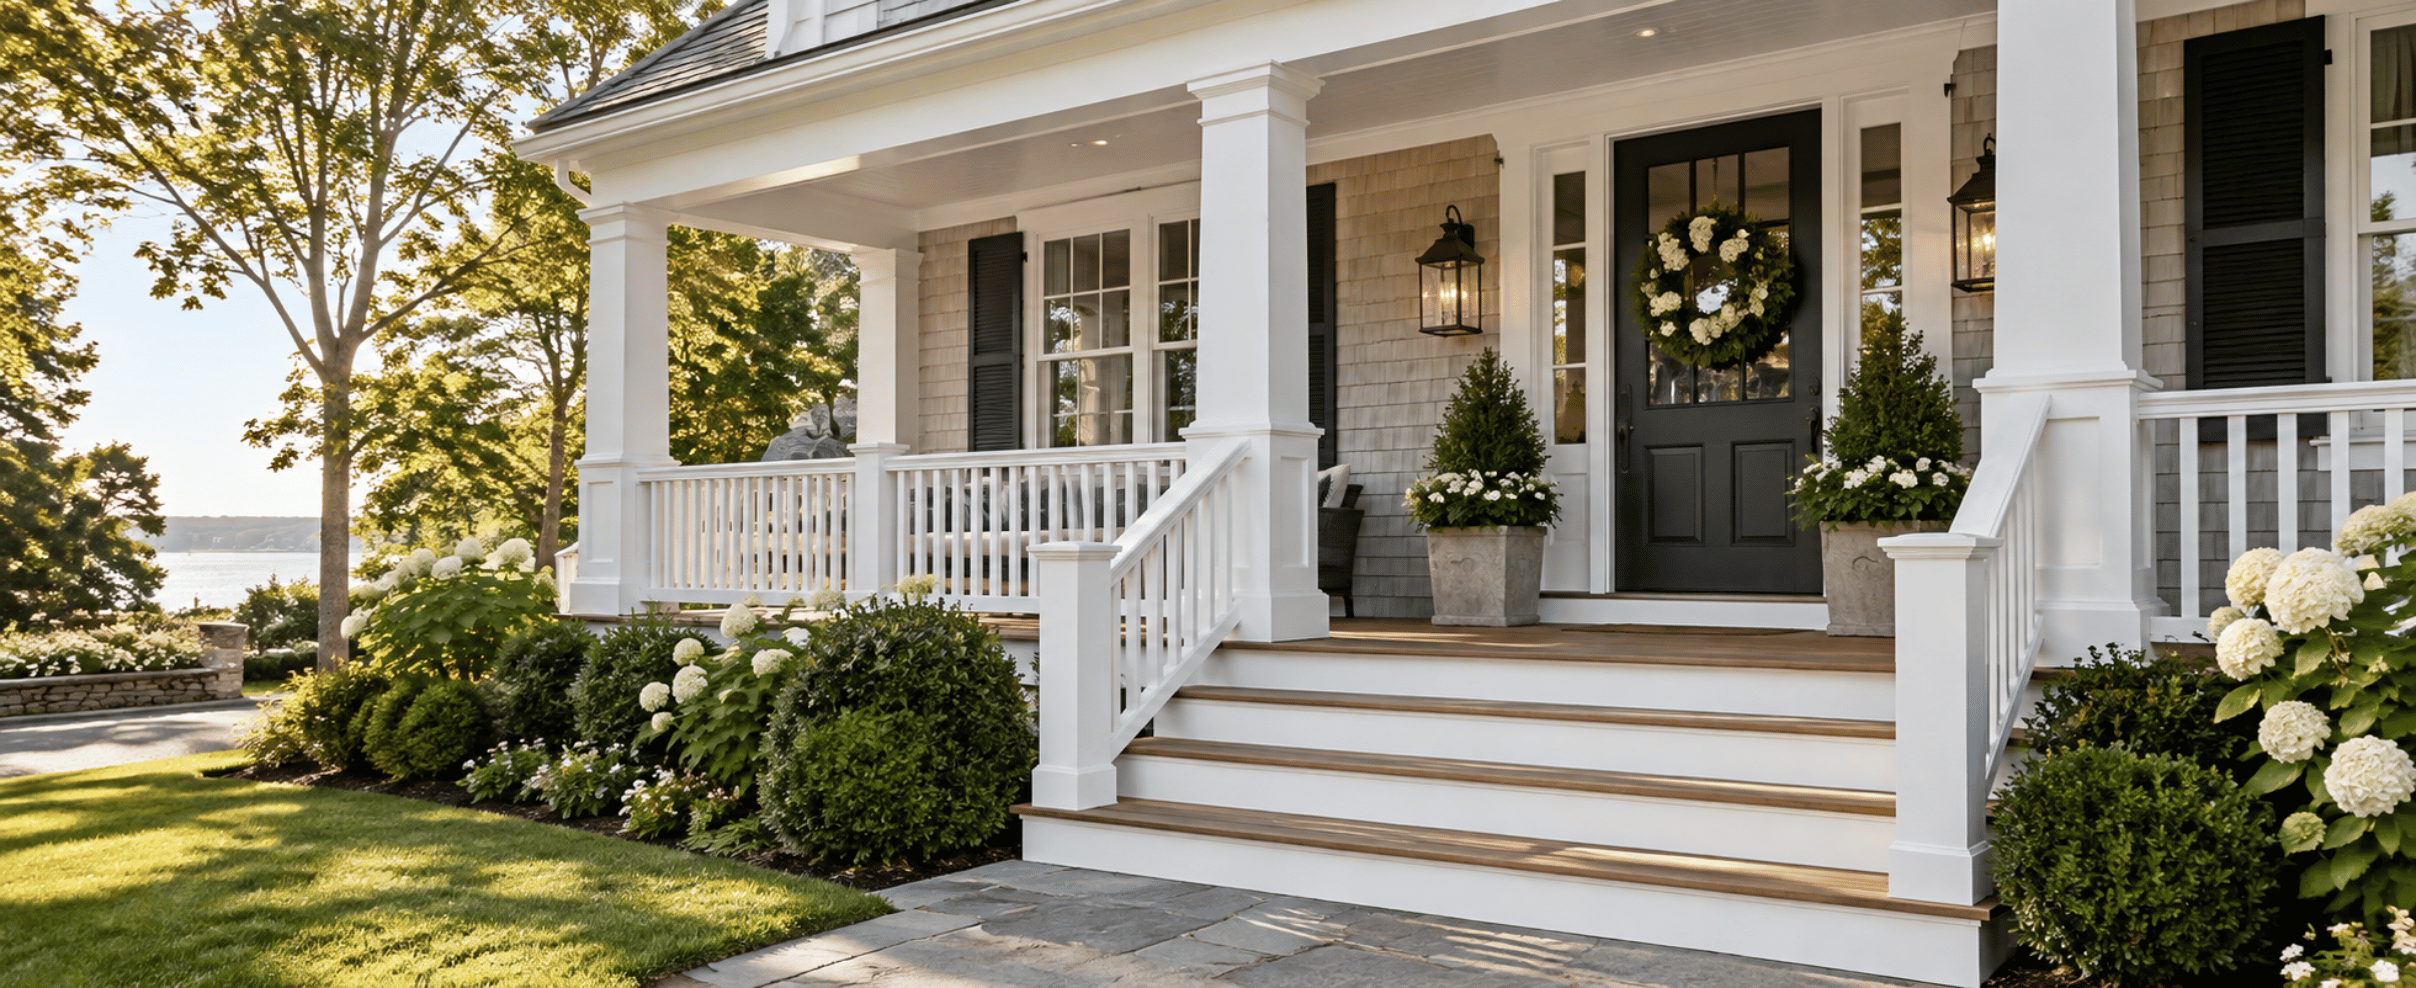
Front Porch Repair and Rebuild in Fairfield County
A front porch does more work than almost any other part of a house. It takes the weather head-on, it carries foot traffic every single day, and it is the first thing anyone sees when they pull into the driveway. On the older homes that fill Norwalk, Westport, New Canaan, Darien and Wilton, that porch may also be the single most character-defining feature on the whole facade — the turned columns, the beaded ceiling, the skirt boards, the profile of the railing. When it starts to go soft, homeowners face a genuinely difficult question: how much of this do we fix, and how much of it has to come out?
This guide walks through how we think about front porch repair and rebuild work in Fairfield County. It covers how rot actually starts and spreads, how to tell surface damage from structural damage, what is going on underneath at the footings, when a repair is honest and when it is a patch that will fail again in three years, and how to keep the historic character of an older home intact while still ending up with something safe and durable.
One thing to be clear about up front: a front porch is not a deck. The two get lumped together because both are exterior structures with posts and a floor, but they are built differently, they fail differently, and they are repaired differently. A porch has a roof, which means its posts carry real vertical load. A porch floor is typically tongue-and-groove, pitched to shed water, and often painted. A porch has a ceiling, a skirt, and trim details that were milled to a specific profile. Approaching a porch like a deck is one of the more common ways a repair goes wrong.
Get a Free Estimate
If your porch is sagging, soft underfoot, or showing rot at the base of the columns, the useful first step is having someone look at it before deciding anything. Schedule a free 30-minute estimate, contact us, or call Dave at (203) 847-5391.
Why Front Porches Rot in Fairfield County
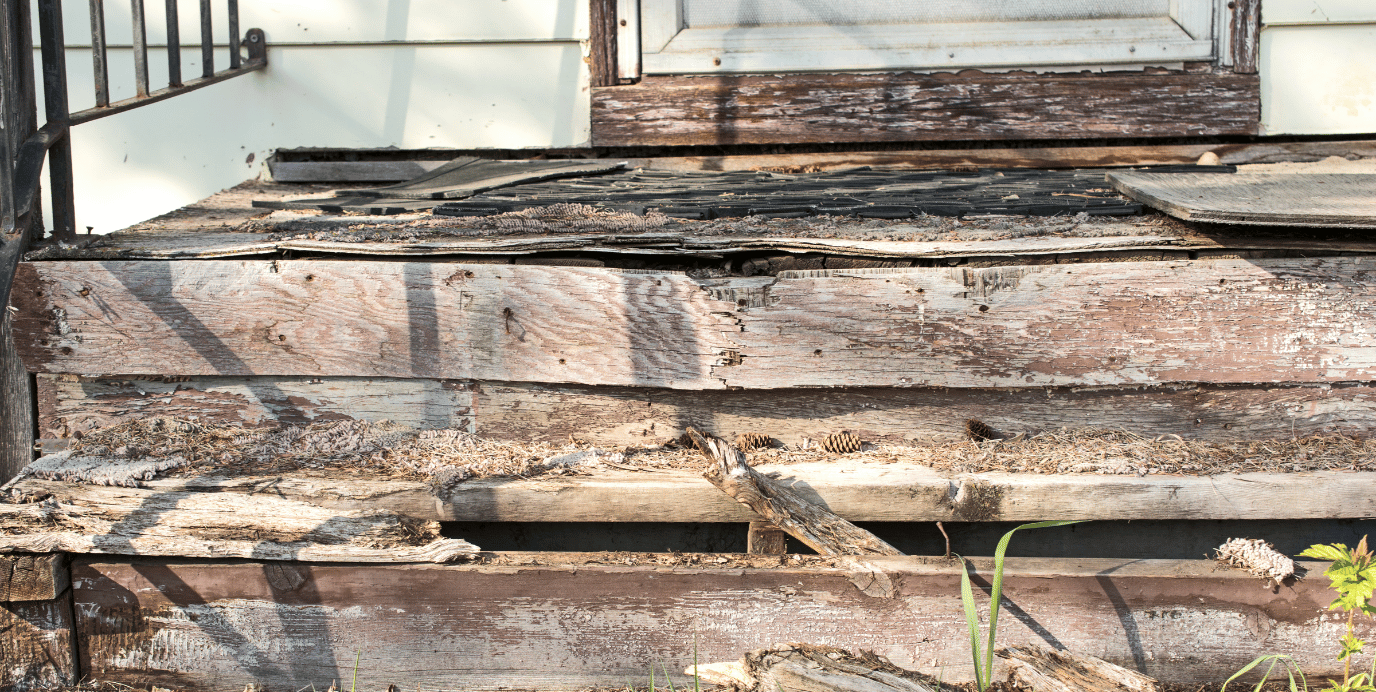
Rot is not really about age. Plenty of hundred-year-old porches are in better shape than twenty-year-old ones. Rot is about water that gets in and does not get back out, plus temperatures warm enough for fungus to work. Southwestern Connecticut supplies all of those conditions generously: wet springs, humid summers, heavy fall rain, freeze-thaw cycling all winter, and enough tree cover in most neighborhoods that a north-facing porch may not see direct sun for weeks at a stretch.
The specific places water gets into a porch are predictable, and knowing them tells you where to look.
End grain at the bottom of columns
Wood absorbs water through end grain many times faster than through its face. The bottom of a porch column is end grain sitting on a horizontal surface where water collects. If the original builder set the column directly on the decking with no standoff, no flashing and no way to drain, the column is essentially a wick standing in a puddle. This is why column rot almost always starts at the bottom and works upward, and why a column can look perfectly sound at eye level while the bottom eight inches have turned to pulp.
Flat surfaces that should not be flat
Porch floors are supposed to be pitched slightly away from the house so water runs off. Over decades, settling, sistered repairs, and replacement decking laid without regard to the original slope can flatten that pitch or even reverse it. Once water stands on a porch floor instead of running off it, the boards, the joists below them, and the ledger at the house all start taking on moisture they were never designed to hold.
Paint that has become a moisture trap
This one surprises people. Paint is not waterproof; it is water-resistant on the face and permeable to vapor. On an older porch with many layers of accumulated paint, water that gets in from behind or below cannot evaporate out through the paint film. It sits in the wood. The visible symptom is paint that bubbles, cracks, or peels in sheets — and homeowners often treat that as a painting problem when it is actually a moisture problem announcing itself.
Ground contact and grade
Soil, mulch, and shrubs piled against a porch skirt or against the bottom of a post put the wood in permanent contact with damp material. Landscaping that was tasteful twenty years ago has, in many Fairfield County yards, quietly grown up and buried the bottom of the porch. Mulch refreshed every spring raises grade a little at a time until the skirt boards are partly underground.
Roof and gutter failures above
A porch roof that dumps water in a concentrated stream — a missing gutter section, a clogged downspout, a valley that discharges onto a corner — will destroy the structure under it far faster than ordinary rain. Very often, the real cause of a rotted porch corner is a gutter problem that has been ignored for years. If that describes your house, the gutter and drainage articles on our blog are worth reading alongside this one.
Reading the Damage: Cosmetic, Serious, or Structural
Homeowners understandably want a quick verdict. The honest answer is that porches fall on a spectrum, and where a particular porch lands depends on what a physical inspection finds. Here is how we sort it.
Cosmetic
Peeling paint over sound wood. Checking and weathering on the surface of decking. A few loose nails. Minor separation at trim joints. A skirt board that has cupped. None of this is structural, and none of it needs a rebuild. It needs prep, repair of the individual pieces, and a proper finish system. If the underlying wood is dense and does not take a probe, you are in cosmetic territory.
Serious but repairable
Soft spots in individual deck boards. Rot confined to the bottom few inches of a column. A rotted skirt board or a section of fascia. One or two joist ends that have gone soft where they meet the ledger. These are real problems that will get worse, but they are localized. Replacing the affected members and correcting whatever caused the water intrusion is a legitimate, durable repair — not a band-aid.
Structural
Now we are talking about a rebuild, at least in part. Indicators include a porch floor that slopes noticeably toward the house instead of away from it, a roof line that sags between columns, columns that have visibly compressed or crushed at the base, a ledger pulling away from the house, or piers that have tipped or sunk. Widespread soft framing — where a probe sinks into most joists you test rather than a couple of them — also puts a porch in this category.
The probe test, and its limits
An awl or a screwdriver pushed firmly into the wood at suspect locations is the standard field test. Sound wood resists. Rotted wood takes the tool easily and often comes away as fiber or powder. Homeowners can do this themselves and learn a lot. What the probe test cannot tell you is the condition of framing you cannot reach — the joist ends buried at the ledger, the top of a pier below the skirt, the inside of a hollow built-up column. That is the part that requires opening things up, and it is why an honest estimate on a porch sometimes has to include the words "we will know more once the skirt is off."
We would rather tell you that than quote a fixed number for work we cannot yet see. You can read more about how we approach scoping and communication on our about page.
What Is Happening Underneath: Footings and Frost
The part of a porch nobody looks at is the part that decides whether the repair lasts. Connecticut's frost line is commonly cited as 42 inches below grade, and municipal deck and porch construction guidance in the state instructs that the bottom of pier foundations bear at that depth. The reason is straightforward physics: water in soil expands when it freezes. If a footing sits above the frost line, the soil beneath it heaves upward each winter and settles again each spring. Do that for a few dozen cycles and the pier has walked out of position, the post above it is no longer plumb, and the structure it supports has racked.
On older Fairfield County homes, the porch footing situation ranges widely. We have seen porches on proper poured piers, porches on dry-laid stone that has performed surprisingly well for a century, porches on concrete blocks set on grade, and porches on nothing at all — posts bearing directly on soil. The last two categories are the ones that produce the classic symptom of a porch that is a half inch out of level in the spring and back again by August.
A few things to understand about footing work on an existing porch:
Permits for porch work are handled at the town level, and what triggers one differs depending on the scope and on whether the structure is attached to the dwelling, roofed, and elevated. Norwalk, Westport, New Canaan, Darien and Wilton each administer their own building and zoning departments, so the answer for your project is the answer your town's building official gives. We handle that conversation as part of the job rather than leaving it to the homeowner.
Get a Free Estimate
Porch footing and structural questions really do need eyes on the actual house — there is no reliable way to diagnose them from a photo. Schedule a free 30-minute estimate, contact us, or call Dave at (203) 847-5391.
Columns: Repair, Splice, or Replace
Columns are usually the most emotionally loaded part of a porch project, because they are the most visible historic element and because replacements can look obviously wrong. There are three legitimate paths, and the right one depends on what the column is, how much of it is gone, and what it is carrying.
First: is the column structural?
This matters enormously and is not always obvious. Some porch columns carry the roof. Others are decorative wraps around a hidden structural post, or are purely ornamental with the load carried elsewhere. Before anyone cuts anything, that question has to be answered, because a structural column requires temporary shoring of the roof before removal — and removing a loaded column without shoring is one of the genuinely dangerous things that happens on porch projects.
This is a big part of why column work is on the professional side of the DIY line. The carpentry itself is not exotic. Safely taking load off a porch roof, holding it there, and setting it back down on a new column is where the risk lives.
Path one: consolidate and patch
For limited rot in a column that is otherwise sound — a soft area, a damaged section of a flute, a deteriorated spot where a rail met the shaft — removing the compromised wood and rebuilding the profile with an appropriate exterior repair system is a real option. It preserves original material, which on a historic home has value beyond the practical. It works best when the damage is localized and when the column is not carrying significant load through the damaged area.
Path two: splice the base
Because column rot so reliably starts at the bottom, splicing is often the most sensible repair on a solid or built-up wood column. The rotted lower portion is cut off cleanly, and a new base section in matching material and profile is joined to the sound upper column. On a well-executed splice, the joint disappears under paint and the historic profile is fully preserved above the repair.
Splicing only makes sense if the upper column is genuinely sound. If rot has traveled up inside a hollow column — which happens, and is not visible from outside — a splice puts new wood under old failure.
Path three: replace
When a column is too far gone, replacement is the answer. The decision that follows is what to replace it with. Options include new wood columns, either stock profiles or custom-turned to match the originals; fiberglass or composite columns, which resist rot but need to be correctly matched in proportion; and, on some houses, a design change that is honest about being a change rather than a bad imitation of the original.
On a historic home, the proportions matter more than the material. A column with the right diameter, the right entasis (the subtle taper), and the right cap and base will read correctly even in a modern material. A column that is an inch too thin or has a clumsy base profile will look wrong forever, no matter how good the paint job is. If the original columns are unusual, photographing and measuring them carefully before removal is essential — and custom replication takes lead time, which needs to be built into the schedule rather than discovered late.
Detailing the new base so this does not happen again
Whatever path you take, the repair is incomplete if the column base is rebuilt the same way it was built the first time. The details that extend a column's life are unglamorous: a standoff or base that keeps end grain off the horizontal surface, a path for water to drain out rather than pool, flashing where appropriate, ventilation for hollow columns, and end grain sealed before assembly rather than after. These add very little to the job and are the difference between a repair that lasts and one that repeats.
Porch Decking and Framing
Porch floors are their own subject. Traditional porch decking is tongue-and-groove, run perpendicular to the house, pitched away from it, and painted. That construction is tight enough to shed water as a surface, which is exactly why the pitch is critical — a tongue-and-groove floor with no slope holds water rather than letting it through.
Points that come up constantly on porch floor work in Fairfield County:
Preserving Historic Character
The neighborhoods in Norwalk, Westport, New Canaan, Darien and Wilton include a lot of genuinely old housing stock — colonials, Victorians, farmhouses, and early-twentieth-century homes whose porches are original or close to it. Keeping that character while making the structure sound is a design problem as much as a carpentry problem.
A few principles that serve homeowners well:
If your house falls in a local historic district or is subject to a preservation easement, there may be an additional review process for exterior changes. That is town- and district-specific, and it is worth finding out before design decisions are made rather than after.
Lead Paint on Pre-1978 Porches
This is not a footnote. If your home was built before 1978, the paint on that porch may contain lead, and porch work involves exactly the activities that disturb it: scraping, sanding, cutting, and demolition of painted exterior wood.
The EPA's Renovation, Repair and Painting Rule applies to paid work that disturbs paint in housing built before 1978. For exterior work, minor maintenance disturbing 20 square feet or less is treated as exempt, but a porch rebuild is not minor maintenance — and window replacement and demolition are covered regardless of area. Firms performing covered work must be EPA-certified, including sole proprietorships. A contractor who cannot show you firm certification should not be doing this work on your pre-1978 house.
Carpentry & Handyman Concepts is EPA Lead-Safe certified, which means containment, work practices and cleanup on older homes are handled the way the rule requires. For a porch on a 1920s colonial, that is not a formality — lead dust from exterior scraping lands in soil where children and pets are.
What You Can Reasonably Do Yourself
We are not going to pretend every porch task requires a contractor. Plenty do not.
The range of work we take on is listed under services.
Planning, Timing and Budget
We will not quote prices in an article, because porch prices depend entirely on scope, access, materials and what gets discovered once things are open. Anyone publishing a confident number for "porch repair" without seeing your porch is guessing. What we can offer is how to think about the variables.
What drives cost up: structural rather than cosmetic damage; footing work under an existing roof; custom-milled replication of historic profiles; difficult access; discovering that the ledger and adjacent house framing are also affected; lead-safe requirements on a pre-1978 home; and scope that grows once demolition reveals conditions.
What keeps cost down: catching problems while they are localized; addressing the water source at the same time; accepting stock profiles where they genuinely match; and doing the work in one properly scoped project rather than three partial ones.
On timing: exterior carpentry in Connecticut is seasonal. Spring through fall is the working window, with paint and finish systems in particular having temperature requirements. Porch work scheduled in late fall can run into weather that stops finishing even when the structural work is done. Booking earlier in the season gives the project room.
On staging: if the full scope is more than you want to take on at once, the sequence matters. Fix the water source first — gutters, grade, drainage. Then structure. Then surfaces and finish. Doing it in that order means each phase protects the next. Doing it in the reverse order means paying twice.
If budget is the constraint, our financing options and current Packages are both worth a look before you decide to defer structural work. Deferred rot does not hold still.
Choosing Someone to Do the Work
Porch work rewards experience with older homes specifically. A few things worth asking:
That last one matters. Our project gallery shows the kind of exterior carpentry we do around Fairfield County, and our FAQ page covers how we work, scheduling and what to expect.
Frequently Asked Questions
How do I tell whether my porch needs repair or a full rebuild?
The practical test is how widespread the damage is and whether it reaches the structure. Isolated soft spots, rot confined to column bases, or a few bad boards are repair territory. A floor that slopes toward the house, a sagging roof line, columns crushed at the base, or framing that is soft nearly everywhere you probe points toward rebuild. A physical inspection with the skirt opened up is what settles it — not photographs.
How deep do porch footings need to be in Connecticut?
Connecticut's frost line is commonly cited as 42 inches below grade, and municipal construction guidance in the state directs that the bottom of pier foundations bear at that depth so footings are below the freezing zone. Your town's building official is the authority for your specific project, and Norwalk, Westport, New Canaan, Darien and Wilton each run their own building department.
Can a rotted porch column be repaired, or does it have to be replaced?
Often it can be repaired. Because rot typically starts at the base and moves up, splicing a new base section onto a sound upper column is a common and durable fix that preserves the original profile. Localized damage can sometimes be consolidated and rebuilt. Replacement becomes necessary when rot has traveled up inside the column or when the structural capacity is compromised. Any work on a load-bearing column requires the roof to be shored first.
Do I need a permit to repair my front porch?
It depends on the scope and on your town. Cosmetic work generally does not; structural work, new footings, or changes to a roofed attached structure generally do. Connecticut towns administer their own building and zoning departments, so the answer for Wilton may differ from the answer for Darien. We handle permitting as part of the project rather than leaving it to homeowners to sort out.
Why does my porch floor keep rotting even though I repaint it every few years?
Almost always because water is getting in somewhere paint cannot fix. The usual suspects are lost pitch so water stands rather than draining, an unsealed underside and unsealed end grain, no ventilation under the floor, a gutter or downspout problem above, or grade and mulch piled against the structure. Paint applied over a wet or poorly drained assembly traps moisture rather than excluding it. Fix the water path and the paint lasts.
Is a porch the same as a deck as far as repairs go?
No, and treating them the same causes problems. A porch has a roof, which means its posts carry vertical load and cannot be removed without shoring. Porch floors are typically tongue-and-groove, pitched, and painted, rather than gapped and left to weather. Porches have ceilings, skirts and milled trim with specific profiles. The repair approach, the materials and the risks are all different.
What does EPA Lead-Safe certification mean for my porch project?
If your home was built before 1978, paid work that disturbs painted surfaces is covered by the EPA's Renovation, Repair and Painting Rule, and the firm performing it must be EPA-certified. Exterior minor maintenance disturbing 20 square feet or less is treated as exempt, but a porch repair or rebuild generally goes well beyond that. Certification means containment and cleanup are handled so lead dust does not end up in the soil around your house. Carpentry & Handyman Concepts is EPA Lead-Safe certified.
When is the best time of year to schedule porch work in Fairfield County?
Spring through early fall. Exterior carpentry and especially paint and finish systems have temperature and moisture requirements that Connecticut weather stops cooperating with in late fall. Structural work has a slightly wider window than finishing does, but scheduling with room before the weather turns is the difference between finishing the project and tarping it until spring.
About Carpentry & Handyman Concepts LLC
Carpentry & Handyman Concepts LLC is owned and run by David "Dave" Grecco, based on New Canaan Ave in Norwalk, CT 06850. We handle front porch repair and rebuild work, exterior carpentry, and a wide range of interior and exterior projects for homeowners throughout Fairfield County.
Get a Free Estimate
Whether your porch needs a targeted repair or a full rebuild, the first step is a straightforward conversation about what is actually going on. Schedule a free 30-minute estimate, contact us, or call Dave at (203) 847-5391.
You can also browse more exterior and interior carpentry advice on our blog, or start from our home page to see everything we offer.
Start Planning Your Project With A Free Quote!
Book Your Free EstimateRead our latest blog

Flexible Financing With Klarna
We’ve partnered with Klarna to make your next project stress-free. Split your payments into easy installments, enjoy transparent pricing, and get the home upgrades you need now, without waiting.
.png)
Customer Reviews
"Thank you so much, I am very pleased with your work. All of the doors look great. I appreciate your suggestion to do all of the doors, including the inside doors. Much more elegant. You have a great team."

-Susan K.
"Dave was very easy to work with and his prices were reasonable. He would come by to check on his crew and the job. I would definitely recommend Carpentry and Handyman Concepts."

-Kathy L.
"David, and his team are highly skilled pro’s and very knowledgeable about the business, they do an excellent job! I highly recommend them if you are in need of Carpentry And Handyman services."

-Blaine B.
"I would highly recommend Dave from Carpentry and Handyman Concepts. They were efficient, professional, and very knowledgeable. I will definitely have them back at my house for my next project."

-Ashley R.
"Dave and his guys did a great job on a couple of jobs I needed done. So great that I’ve already referred them to someone else! I will definitely be using them again."

-Pam F.
"I would hire David Grecco again in a heartbeat. They were professional, experienced, and good people. I will definitely use him again! Thank you, Linda"

-John O.

Our Location & Business Information
Proudly serving Fairfield County, CT, including Norwalk, Westport, New Canaan, Darien, and Wilton. We deliver licensed, insured, and reliable carpentry, remodeling, and handyman services.