
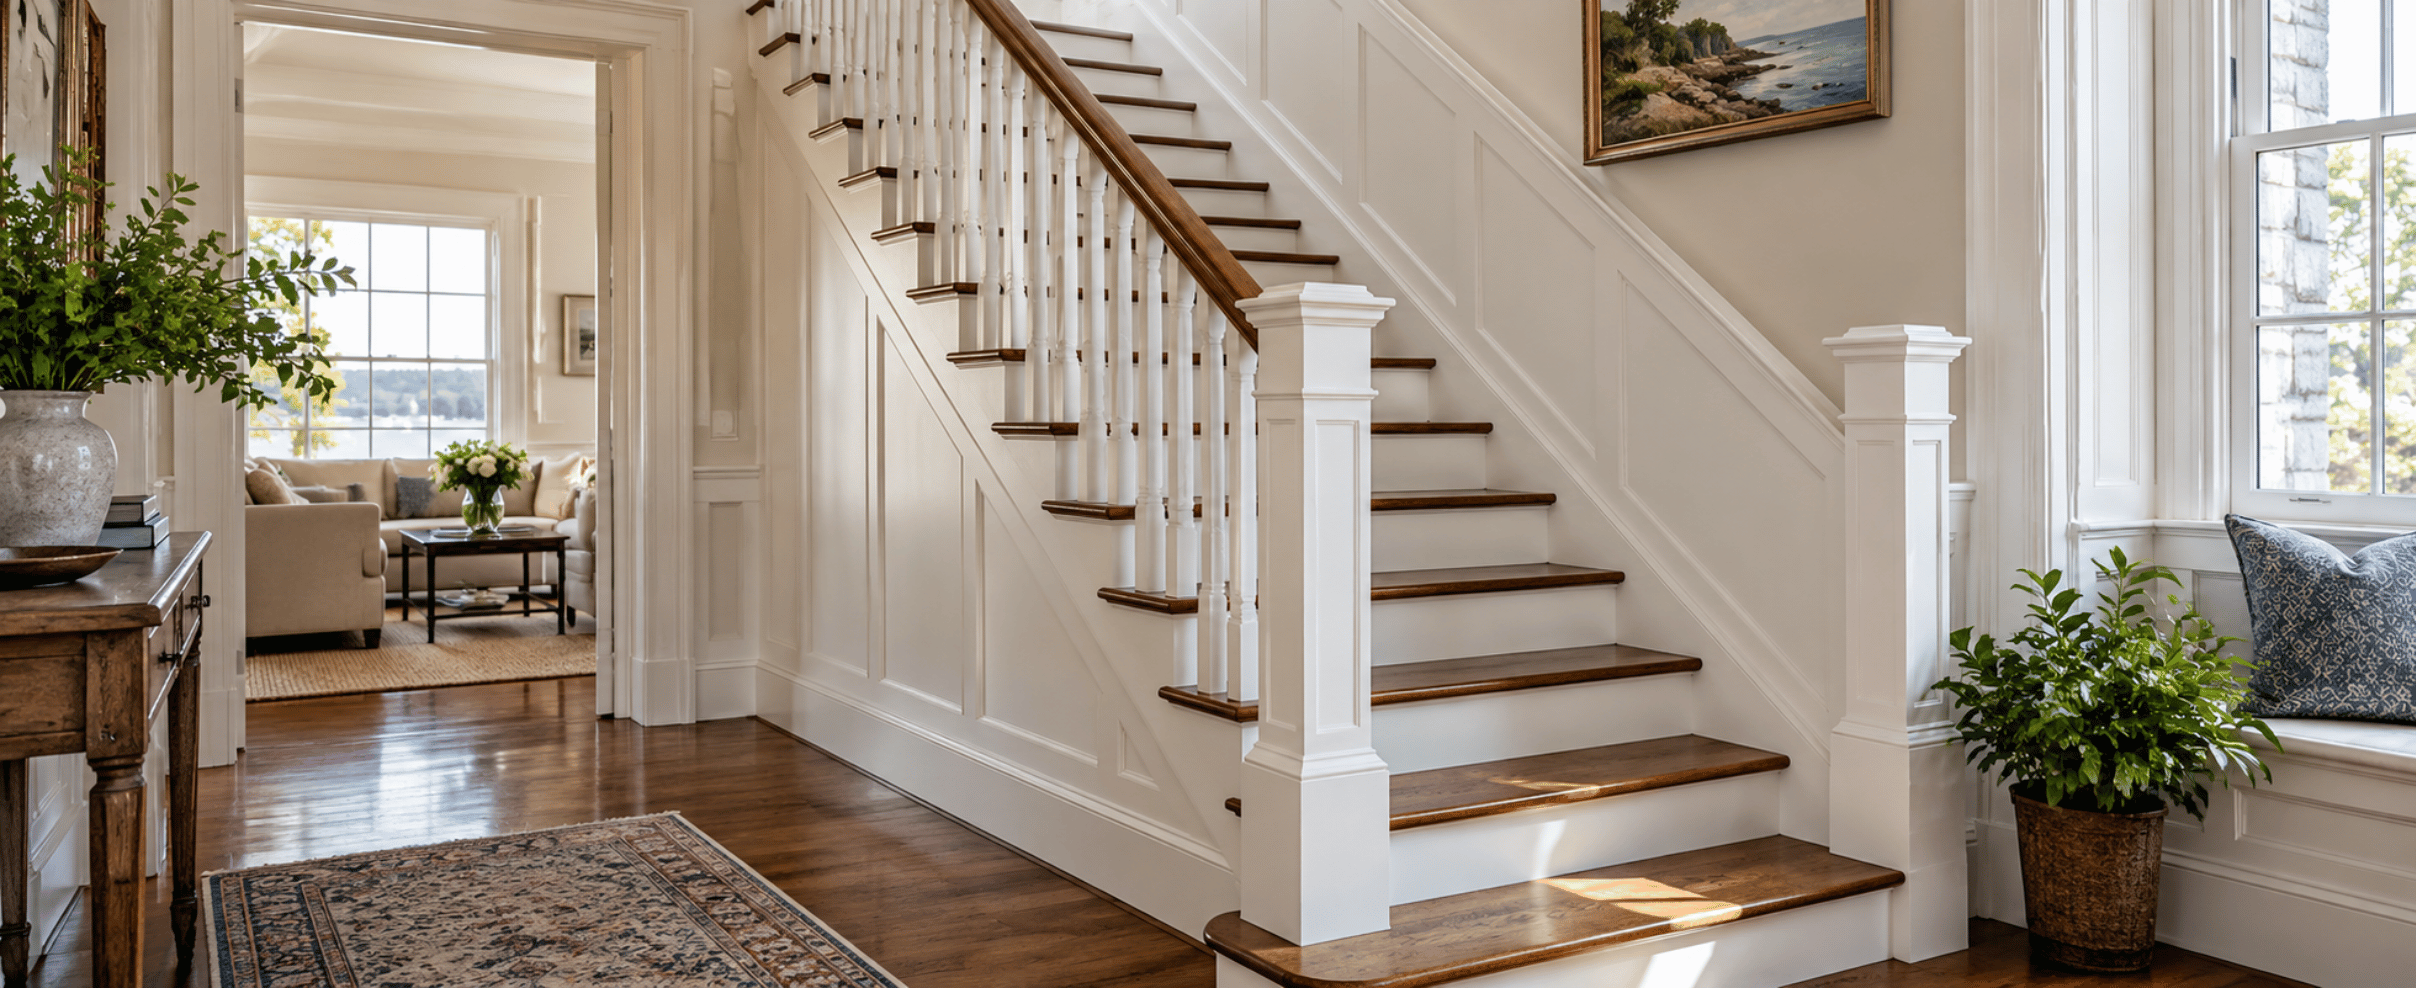
Staircase and Railing Replacement in Older Connecticut Homes
Picture a 1925 colonial on a side street in Norwalk. The front stair has a newel post that wobbles when you grab it, a handrail that stops three treads short of the bottom, and one tread that squeaks at 11 p.m. every night. Staircase and railing replacement in Connecticut is rarely as simple as swapping a few parts, because the stair you have was built to expectations that no longer match today's code.
This article covers what Connecticut requires for stairs, handrails and guards, why an older stair in Westport, New Canaan, Darien or Wilton usually does not match those numbers, how squeaks get fixed, what the work typically costs, and when to refinish rather than replace. We serve homeowners across Fairfield County, and stairs are some of the most demanding carpentry we do.
Staircase and Railing Replacement in Connecticut: What Code Requires

Connecticut adopts the International Residential Code with state amendments. The 2022 state code is built on the 2021 IRC, and a newer edition based on the 2024 codes has been moving through adoption, so your town's building official tells you which edition governs your permit. The stair provisions below have been stable across several code cycles, but confirm them before you build:
- Riser height: maximum 7 3/4 inches.
- Tread depth: minimum 10 inches.
- Uniformity: within a flight, the tallest riser cannot exceed the shortest by more than 3/8 inch, and the same tolerance applies to tread depth.
- Width and headroom: at least 36 inches clear above handrail height and at least 6 feet 8 inches of headroom measured from the line of the nosings.
- Landings: a floor or landing at the top and bottom, at least 36 inches in the direction of travel.
- Winders: at least 10 inches deep at the walkline (12 inches from the narrow side) and at least 6 inches at any point.
Uniformity is the rule that fails inspections most often. People climb by rhythm, not by looking, and one riser half an inch taller than its neighbors is a reliable way to make someone fall. In older Fairfield County houses, settlement, a rebuilt landing or a basement slab poured years later can all leave one odd riser at the top or bottom of the flight.
Handrails and Guards: Two Different Requirements
Handrail rules
A handrail is what you hold, and a guard is what stops you from falling off the open side. A handrail is required on at least one side of every flight with four or more risers. Height is measured vertically from the sloped line connecting the tread nosings and must fall between 34 and 38 inches. The rail must be continuous from above the top riser to above the bottom riser, must sit at least 1 1/2 inches off the wall, and must be graspable. The simplest graspable profile is a round rail between 1 1/4 and 2 inches in diameter; wider decorative profiles need a finger recess on both sides.
Guard rules and baluster spacing
Guards are required wherever an open-sided walking surface sits more than 30 inches above the floor or grade below. A required guard must be at least 36 inches tall, with an exception allowing 34 inches on the open sides of a stair. Opening limits drive baluster spacing:
- No opening in a required guard may pass a 4-inch sphere from the walking surface up to the required height.
- On the open side of a stair, the guard may not pass a 4 3/8 inch sphere.
- The triangle formed by the riser, tread and bottom rail may not pass a 6-inch sphere.
In real terms that means balusters roughly every 4 inches on center. Carry a 4-inch ball up your stairs sometime. It is the most informative thirty seconds you can spend on your railing.
Why Older Homes Rarely Match the Numbers
A great many older homes in Darien and Wilton have stairs with risers over 8 inches, treads under 10 inches, handrails at 30 inches, no rail on the basement stair, and balusters 6 inches apart.
Existing construction that was legal when it was built is generally allowed to remain. Two things change that. First, when you do work, the work has to comply. Rebuild the stair and you build to current code. Replacing a few balusters in kind is different from replacing the whole railing system, and your building official draws that line.
Second, geometry constrains what is possible. The total rise between floors and the available run are both fixed. If your risers are 8 inches because the run is short, bringing them down to 7 3/4 inches means adding a step, which lengthens the stair and requires reframing the floor opening above. The seasonal wood movement we describe in our article on why doors, trim and floors shift in Connecticut homes also loosens stair joints over the decades.
Ready to talk it through? We will measure your stair and tell you plainly what complies and what is realistic to change. Schedule a free 30-minute estimate with Dave, call or text (203) 847-5391, email dave@carpentryandhandymanconceptsllc.com, or send a message through the contact page.
Squeaks and Loose Treads: What Actually Fixes Them
A squeak is wood moving against wood. The usual culprit is the joint where the back of the tread meets the riser, or a stringer that has shrunk away from the treads. Connecticut's humidity swing makes this worse: wood swells through a humid August and shrinks through a dry, heated January, and decades of that cycling loosens joints.
Fixing from below
If the underside of the stair is open or reachable, this is where the real repair happens:
- Work wood glue into the tread-to-riser joint with a syringe, then draw the joint tight with quality self-drilling screws.
- Where the joint will not open enough for glue, add glue blocks: small wood blocks glued and fastened into the corner where tread meets riser.
- Where a stringer has shrunk away from a tread, work glue into the gap and slide shims in until snug.
Fixing from above
When the underside is finished and staying that way, screws are driven down through the tread into the riser or stringer, then countersunk and concealed with matching wood plugs on a stained stair or filler on a painted one. Graphite or talc quiets a squeak for a few weeks, and a dry shim works its way back out. If you can feel a tread deflect underfoot, the fix is mechanical, and a tread that moves noticeably is worth having looked at rather than silenced.
Refinish, Retrofit or Replace?
This decision usually arrives the day the carpet comes up. If the stair is structurally sound, the geometry is reasonable, the treads are solid hardwood and the problem is finish wear, refinishing is the right call. Sanding treads and repainting risers, skirts and balusters transforms a staircase for a fraction of the cost of rebuilding, and it pairs well with a new handrail or iron balusters at compliant spacing.
Some conditions push the conversation toward new treads or a rebuilt flight:
- Softwood treads under the carpet. Plain treads with staple holes and tack-strip damage will not sand into a handsome oak stair.
- Cracked or badly notched stringers. Cracks running notch to notch are a replacement conversation.
- Rot or insect damage, which in Connecticut shows up most on basement and exterior stairs.
- Opening up a closed stair. Converting a walled-in stair to an open one with a guard and balusters involves structure, often as part of a larger home remodeling project.
The middle path is retrofit tread caps: hardwood overlays with matching riser covers that convert a carpeted stair to finished wood without demolishing the structure. A cap adds thickness, which changes the riser heights at the top and bottom of the flight, and a careless installer creates exactly the non-uniform riser the code prohibits.
What Staircase and Railing Replacement in Fairfield County Costs
Every stair is different, and estimates vary with access, wood species, what we find under the carpet and whether any structure changes. With that caveat, here is what the work typically runs in our area:
- Squeak and loose tread repair from below typically runs a few hundred dollars for a flight.
- New continuous wall handrail with brackets into framing typically runs in the low hundreds for a basement stair.
- Baluster replacement with existing treads and newels kept typically runs from the low thousands for a straight flight.
- Sand and refinish of hardwood treads with repainted risers and skirts typically runs in the low to mid thousands.
- Retrofit tread caps on a straight flight typically run in the mid thousands installed.
- Full rebuild with new stringers, treads, risers and a complete railing system typically runs from the high single thousands into five figures.
Permits are generally required when structure, rise and run, or a full railing system changes, and fees are set by each town, so confirm with your building department. If a larger project makes more sense spread out, Klarna financing is available.
Newel Posts, Balusters and Lead Paint
A wobbly newel post is the most common railing complaint we hear. The newel is what the entire railing system depends on for rigidity, and in older houses its bolt or mortised connection has often loosened over a century. Fixing it properly means getting access from below and re-anchoring the post to actual framing. Tightening a screw from outside almost never holds.
For baluster replacement, wood balusters suit a traditional colonial, paint easily and install with a dowel or pin at top and bottom. Iron balusters have become extremely popular in Greenwich renovations. Set into the existing treads with shoes and epoxy, they retrofit well. Spacing still has to satisfy the 4-inch sphere rule.
Lead paint on pre-1978 stairs
Staircases in older homes are almost always painted, and homes built before 1978 may contain lead-based paint. The EPA Renovation, Repair and Painting rule requires anyone paid to disturb painted surfaces in those homes to be certified and to use lead-safe practices. The minor repair exemption covers 6 square feet or less per interior room, which sanding thirty painted balusters blows past quickly. Uncontained sanding in a stairwell spreads lead dust to every room. We are EPA Lead-Safe Certified, and on a pre-1978 stair we set up containment and verify cleanup every time.
Basement Stairs, DIY Limits and Our Process
Basement stairs get ignored because they are not on display, and they are where a lot of household falls happen. Common problems include no handrail, open risers, flexing treads, and a bottom step onto concrete that differs in height from the rest. A continuous, graspable basement handrail is one of the highest-value hours of carpentry anyone can buy, and it pairs well with our guide to aging-in-place upgrades in CT and our roundup of home safety upgrades a handyman can help with.
What you can reasonably do yourself
A careful homeowner can handle the light work:
- Measure every riser and tread, check the handrail height from the nosing line, and try a 4-inch ball between balusters.
- Glue and screw joints from below if the underside is accessible and the wood is bare.
- Add a handrail on a basement or garage stair using brackets fastened into framing, never drywall anchors.
Structural work, newel anchoring, painted pre-1978 components and full railing replacement belong with a licensed carpenter. Our general carpentry team handles rebuilds, tread work and railing systems, while smaller jobs like a basement handrail or a squeak repair fall under our handyman services.
How a stair project goes with CHC
Every stair job starts with measurements and a plain conversation:
- A free 30-minute site visit where we measure rise, run, handrail height and baluster spacing and check the newel and stringers.
- A written scope with options, from targeted repair to full staircase and railing replacement, with the code items flagged.
- The work itself: typically one to two days for repairs and railings, three to five days for a refinish, and one to two weeks for a full rebuild.
- A final walkthrough with the 4-inch ball and a tape measure.
You can see finished stair and railing projects in our before and after gallery, and the full scope of what we handle on our services page.
Frequently Asked Questions
What are the stair rise and run limits in Connecticut?
Connecticut's building code is based on the IRC, which sets a maximum riser height of 7 3/4 inches and a minimum tread depth of 10 inches. Within a single flight, the tallest riser cannot exceed the shortest by more than 3/8 inch, and the same tolerance applies to treads. Confirm the applicable code edition with your town's building official before planning staircase and railing replacement in Connecticut.
How high should a handrail be on a residential stair?
Handrail height is measured vertically from the sloped line connecting the tread nosings and must be between 34 and 38 inches. The rail must run continuously from above the top riser to above the bottom riser, must be graspable, and where it mounts on a wall there must be at least 1 1/2 inches of clearance so your hand can wrap around it.
How far apart can balusters be spaced?
A required guard cannot have openings that pass a 4-inch sphere from the walking surface to the required guard height. On the open side of a stair the limit is a 4 3/8 inch sphere, and the triangle formed by riser, tread and bottom rail cannot pass a 6-inch sphere. If a soda can fits sideways between your balusters, the spacing is too wide.
My 1930s stairs are steeper than code allows. Do I have to fix them?
Generally, no. Existing construction that complied when built is usually allowed to remain. When you do work on the stair, though, that work must meet current requirements, and a full rebuild means building to current code. Reducing riser height usually adds a step, which lengthens the run and can require reframing the floor opening above.
Should I refinish my stairs or replace them?
If the structure is sound and the treads are solid hardwood, refinishing is usually the better value and keeps original material in the house. Replacement or retrofit tread caps make more sense when carpet comes up to reveal softwood treads with staple and tack-strip damage, when stringers are cracked, or when there is rot. Caps add thickness, so top and bottom riser heights must be planned for.
Work With Carpentry & Handyman Concepts
Dave Grecco has rebuilt, refinished and repaired staircases across Fairfield County for more than 30 years, from 1920s colonials in Norwalk to mid-century splits in Ridgefield. Carpentry & Handyman Concepts is fully licensed and insured in Connecticut (CT License #0608293), EPA Lead-Safe Certified and 5-star rated on Google. You can read more about Dave on our about page, find answers to common questions on our FAQ page, and keep small stair and railing issues from growing with our monthly home care packages.
Ready to talk it through? Whether it is one squeaky tread, a railing you do not trust, or a full staircase and railing replacement in Connecticut from the stringers up, we will look at it and tell you what it needs. Schedule a free 30-minute estimate with Dave, call or text (203) 847-5391, email dave@carpentryandhandymanconceptsllc.com, or send a message through the contact page.
Building codes, permit requirements and zoning rules vary by town and change over time. This article is general guidance for Fairfield County homeowners and is not a substitute for direction from your local building department.
Start Planning Your Project With A Free Quote!
Book Your Free EstimateRead our latest blog


Flexible Financing With Klarna
We’ve partnered with Klarna to make your next project stress-free. Split your payments into easy installments, enjoy transparent pricing, and get the home upgrades you need now, without waiting.

Customer Reviews
"Thank you so much, I am very pleased with your work. All of the doors look great. I appreciate your suggestion to do all of the doors, including the inside doors. Much more elegant. You have a great team."

-Susan K.
"Dave was very easy to work with and his prices were reasonable. He would come by to check on his crew and the job. I would definitely recommend Carpentry and Handyman Concepts."

-Kathy L.
"David, and his team are highly skilled pro’s and very knowledgeable about the business, they do an excellent job! I highly recommend them if you are in need of Carpentry And Handyman services."

-Blaine B.
"I would highly recommend Dave from Carpentry and Handyman Concepts. They were efficient, professional, and very knowledgeable. I will definitely have them back at my house for my next project."

-Ashley R.
"Dave and his guys did a great job on a couple of jobs I needed done. So great that I’ve already referred them to someone else! I will definitely be using them again."

-Pam F.
"I would hire David Grecco again in a heartbeat. They were professional, experienced, and good people. I will definitely use him again! Thank you, Linda"

-John O.

Our Location & Business Information
Proudly serving Fairfield County, CT, including Norwalk, Westport, New Canaan, Darien, and Wilton. We deliver licensed, insured, and reliable carpentry, remodeling, and handyman services.