.png)
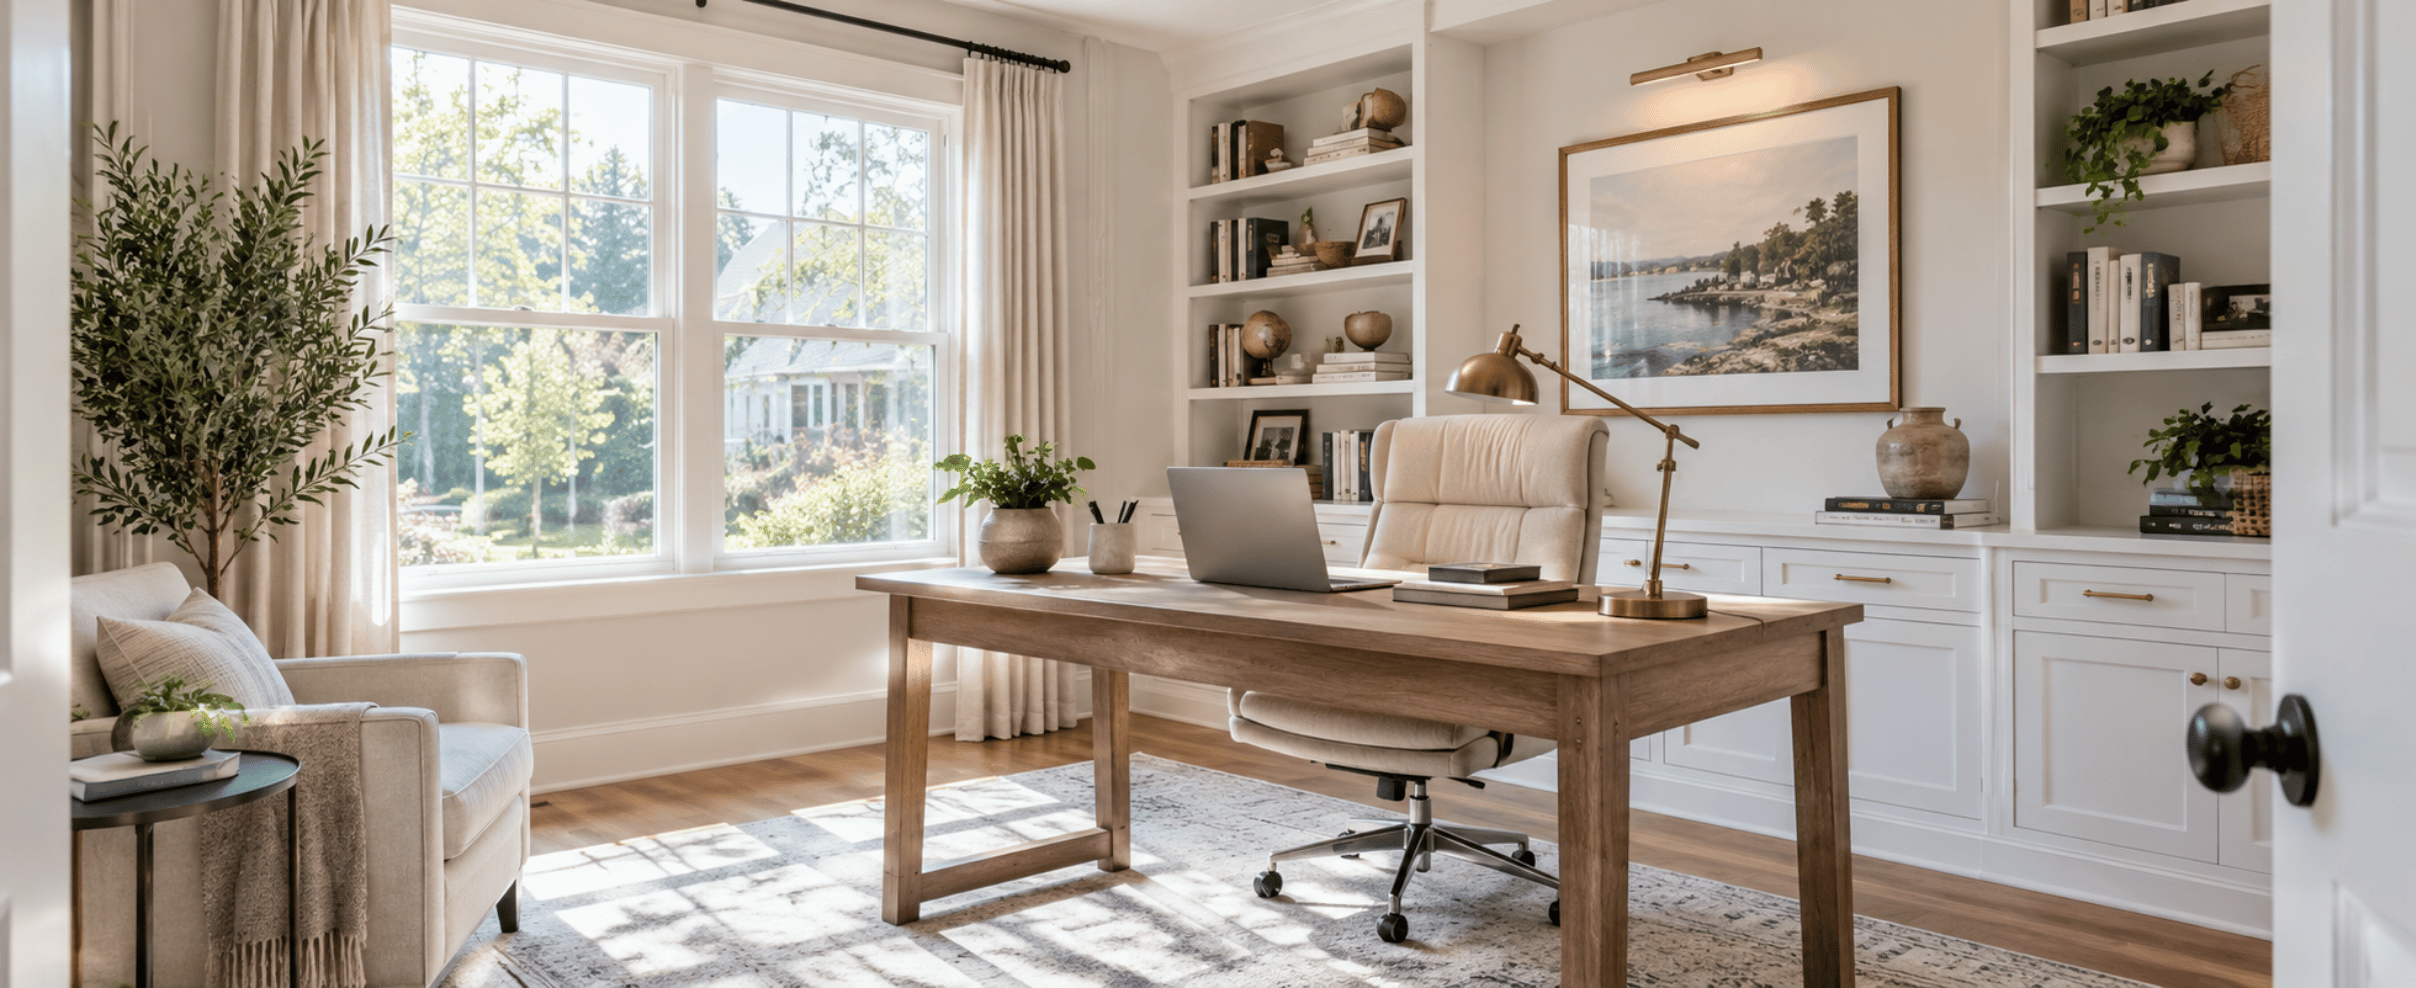
Building a Home Office in a Spare Room: A Fairfield County Guide
The spare room is the most underused space in most Fairfield County houses. It holds a guest bed nobody sleeps in, a treadmill that became a coat rack, and boxes that have moved with you twice. Meanwhile you are working from the kitchen island in Norwalk with a laptop, a phone on speaker, and a dog barking at the mail carrier during your 10:00 call.
Building a home office in a spare room is one of the highest-value, lowest-drama projects we do in Connecticut. When it is done properly, with built-in storage, real task lighting, sound control that works, and electrical that was planned rather than improvised, it changes how you work every day.
This guide covers how we approach spare room office conversions for homeowners in Norwalk, Westport, New Canaan, Darien, Wilton, Stamford and the surrounding towns: built-in desks, closet conversions, lighting layers, soundproofing that performs, electrical coordination, budgets, timelines, and what you can reasonably do yourself.
Start With How You Work, Not With Photos
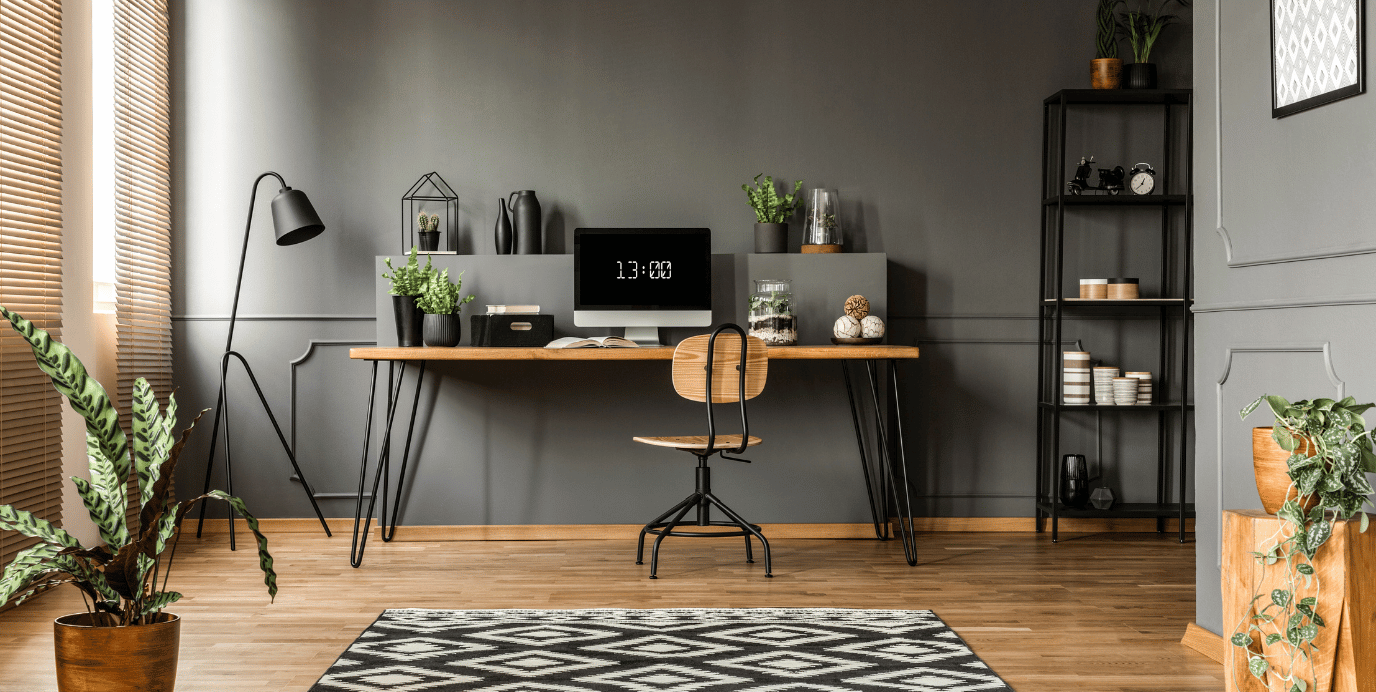
Before anyone measures anything, we ask a short list of questions. Skipping them is the most common reason a beautiful home office turns out to be uncomfortable. Here is what we want to know:
Write the answers down, then design to them. An office built around a real workflow feels right the first week. One built around a photo usually needs changes within a year.
Built-In Desks for a Fairfield County Home Office
A freestanding desk is a compromise in almost every spare bedroom. Standard bedrooms in this part of Connecticut often run ten by eleven feet, with a door, a closet, a window and a radiator competing for wall space. Drop a sixty-inch furniture desk into that and the room feels full but works poorly.
A built-in desk solves the geometry. It follows the wall exactly, wraps into corners furniture cannot use, and puts storage above and below the work surface. To see the range of built-in work we do, our before and after project gallery gives a realistic sense of the finish level.
Dimensions That Make a Desk Comfortable
These are the working numbers we use:
Materials and Real Tradeoffs
For a painted built-in, a plywood carcass with a hardwood face frame and solid edging is the right construction. It stays flat, holds fasteners, and does not sag. Particleboard melamine is fine for closet interiors, but not for a desk top that will carry a clamped monitor arm for ten years.
For the work surface, homeowners usually choose between a hardwood top, butcher block, or a solid-surface material. Wood is warm and repairable. Solid surface and quartz are extremely durable but cost more. A run longer than about 36 inches between supports wants a cleat, a bracket, or a pedestal underneath. Our general carpentry service handles this millwork daily, and our post on custom built-ins for Fairfield County homes covers the broader payoff.
Closet Conversions That Make a Small Room Work
In a ten-by-eleven room, the closet is roughly twenty square feet of floor area behind a door that swings into your path. Converting it is often the single highest-impact decision in the project. There are three ways to go.
Option One: The Cloffice
Remove the doors, rod and shelf, and build the workstation inside the opening. Shelving goes above, and the room outside stays open for a chair or a daybed. Add a light and a receptacle at desk height and it stops feeling like a closet. This works best with a reach-in closet at least four feet wide.
Option Two: Take the Whole Wall
Remove the closet entirely and run built-ins across the full wall for a continuous surface and uninterrupted storage. This option needs the most care. Before anything comes down, we confirm whether the closet wall is carrying load and what is inside it. Closet walls in older Darien and Wilton houses frequently hide plumbing vents, heating pipes, or the electrical feed for the room. None are deal-breakers, but they change the scope and price.
Removing a closet can also affect whether a listing may describe the room as a bedroom. If you may sell within a few years, a built-in wardrobe section within the new millwork keeps hanging storage and still gets you the wall.
Option Three: Keep It, Rebuild the Inside
Sometimes the right answer is to leave the closet and make it work harder. Swap the single rod for adjustable shelving, file drawers and a pull-out printer shelf. The doors close and the clutter disappears. The principles in our guide to Connecticut closet makeovers apply directly here.
If you cannot quite picture what your spare room could be, that is exactly the conversation we like having. Ready to talk it through? Schedule a free 30-minute estimate with Dave, call or text (203) 847-5391, email dave@carpentryandhandymanconceptsllc.com, or send a message through the contact page.
Lighting: The Upgrade People Notice Most
Most spare bedrooms have one ceiling fixture behind you when you sit at a desk, so it casts your shadow onto your work and lights the top of your head on video calls. Fixing this is usually the cheapest change with the biggest daily payoff. Think in three layers.
Ambient, Task and Camera Light
Ambient light is the general fill. Recessed cans or a flush-mount both work. Place recessed lighting relative to where you sit rather than centering it on the room.
Task light lands on your work surface from in front of or beside you. Under-cabinet LED strip behind a light rail at the bottom of the upper shelving is our default on built-in offices. It is invisible, even, and eliminates the shadow problem. An articulated desk lamp is the no-construction version.
For video calls, the useful trick is a soft, diffuse source in front of you and slightly above eye level: a picture light on the opposite wall or a small panel above the monitor. Avoid a bright window directly behind you.
Color Temperature, Dimming and Windows
For a work room, 3000K to 3500K reads as clean and alert without going clinical. Put everything on dimmers and keep the color temperature consistent across fixtures. Window treatment is part of lighting too. In a room with a west-facing window, common on the Norwalk and Westport side of the county, a solar shade or a lined roller will save your afternoons. Plan the header into the millwork so the hardware does not look like an afterthought.
Soundproofing a Spare Room Office in Connecticut
Foam squares stuck to a wall do not stop sound from traveling between rooms. They change how sound reflects within a room, which is a smaller problem. Real sound isolation comes from mass, decoupling, damping and sealing air gaps. From cheapest to most involved:
For a home office in Fairfield County, we recommend the first step for everyone, the second if calls are daily, and decoupling mainly for musicians, therapists and people whose work requires confidentiality.
Inside-the-Room Acoustics
Separately from isolation, a small room with a wood floor and bare walls sounds terrible on a microphone. Here soft materials do help: an area rug, lined curtains, a fabric-wrapped panel and books on open shelving. This will not stop sound from leaving the room, but your voice will sound dramatically better on calls.
Electrical, Heating and Permits
A spare bedroom was wired for a lamp and a clock radio. A home office runs a computer, two monitors, a dock, a printer, a space heater in February and task lighting. The existing circuit and two receptacles are usually not enough. Here is what we plan for, with a licensed electrician doing the wiring:
The Radiator and Bonus Room Problems
Many older homes in New Canaan and Stamford have cast-iron radiators or baseboard convectors exactly where you want the desk. Do not box a radiator in tightly. The good solutions are a properly vented radiator cover, planning the millwork around the unit with adequate clearance, or having a heating contractor relocate it before the carpentry goes in.
Rooms over garages and converted attics are the hottest and coldest rooms in the house, so address insulation and air sealing before you invest in finishes. A ductless mini-split head is often the right answer and far less invasive than extending ductwork.
Permit Realities
Finishing carpentry, painting and furniture-style built-ins generally do not require a permit. Electrical work, removing a wall, and changing a room's use typically do. Thresholds differ from town to town and they change, so a ten-minute call to your building department up front is far cheaper than an after-the-fact permit. We coordinate the trades and inspections as part of our home remodeling service, so you deal with one point of contact.
Budget, Timeline and DIY Versus Hiring a Pro
Costs vary by scope and finish, so here is the shape of a budget. A paint-and-furniture refresh typically runs in the low four figures. A closet conversion with a built-in desk and new lighting typically runs from the mid four figures into the low five figures. A full conversion with wall changes, sound isolation, new electrical and floor-to-ceiling millwork typically runs well into five figures. Estimates vary, so ask for a written scope with line items.
A sensible sequence for a full conversion looks like this:
Most spare room conversions in Connecticut run from a few days for a light refresh to two to four weeks for a full build, depending on lead times and inspections. If you are weighing how to pay for it, Klarna financing through our financing page spreads the cost, and our monthly home care packages cover the smaller jobs around the house.
What Is Reasonable to Do Yourself
Painting, hanging a solar shade, adding a rug and curtains, and assembling a prefinished desk kit are fair weekend projects. Our post on when to call a handyman in Fairfield County goes deeper on that line. Worth hiring out: new circuits, removing a closet wall, custom millwork scribed to an old plaster wall, and any work that disturbs painted surfaces in a pre-1978 house. For the mid-sized jobs in between, our handyman services cover door swaps, weatherstripping and shelving without a full remodel.
Frequently Asked Questions
Do I need a permit to convert a spare room into a home office in Connecticut?
Painting, trim and furniture-style built-ins usually do not require a permit. Electrical work, removing or modifying walls, and changing a room's official use typically do. Rules differ between Norwalk, Westport, New Canaan and every other town, so confirm with your building department before work begins.
Will removing the closet hurt my resale value?
It depends on how many bedrooms you have and what buyers expect. Removing a closet can affect whether a room is described as a bedroom in a listing. If you may sell in the next few years, a wardrobe section built into the new millwork is a sensible hedge. If you are staying put, build the office you want.
What is the single most effective soundproofing step for a home office?
Replacing a hollow-core door with a solid-core door and sealing the perimeter with weatherstripping and an automatic door bottom. Sound follows air, and the gap under a bedroom door is the biggest opening in the room. Do that first, then consider a second drywall layer on the wall that faces the noise.
Can you build a desk around an existing radiator?
Yes, and we do it regularly in older Fairfield County homes. The options are a properly vented radiator cover, designing the built-ins around the unit with proper clearance, or having a heating contractor relocate it before carpentry begins. We will not box a radiator in tightly, because that hurts your heating and can create a hazard.
Does a pre-1978 house change how the work is done?
It is a consideration, not a problem. Homes built before 1978 may contain lead-based paint, and disturbing painted surfaces requires lead-safe work practices. We are EPA Lead-Safe Certified and follow those procedures on every pre-1978 project. If you are getting other quotes, ask whether the contractor holds that certification.
Work With Carpentry & Handyman Concepts
Carpentry & Handyman Concepts is a licensed and insured carpentry, remodeling and handyman company based in Norwalk, CT (License #0608293). Dave Grecco brings more than 30 years of experience to every project, we are EPA Lead-Safe Certified, and we are 5-star Google rated by homeowners across Fairfield County. Klarna financing is available through our financing page, and our home care packages keep the rest of the house in shape month to month.
To learn how we operate, our about page covers our story, our FAQ page answers the questions we hear most about scheduling and estimates, and our services page shows where carpentry fits alongside the other trades on a job like this. Ready to talk it through? Schedule a free 30-minute estimate with Dave, call or text (203) 847-5391, email dave@carpentryandhandymanconceptsllc.com, or send a message through the contact page.
Building codes, permit requirements and zoning rules vary by town and change over time. This article is general guidance for Fairfield County homeowners and is not a substitute for direction from your local building department.
Start Planning Your Project With A Free Quote!
Book Your Free EstimateRead our latest blog
Flexible Financing With Klarna
We’ve partnered with Klarna to make your next project stress-free. Split your payments into easy installments, enjoy transparent pricing, and get the home upgrades you need now, without waiting.
.png)
Customer Reviews
"Thank you so much, I am very pleased with your work. All of the doors look great. I appreciate your suggestion to do all of the doors, including the inside doors. Much more elegant. You have a great team."

-Susan K.
"Dave was very easy to work with and his prices were reasonable. He would come by to check on his crew and the job. I would definitely recommend Carpentry and Handyman Concepts."

-Kathy L.
"David, and his team are highly skilled pro’s and very knowledgeable about the business, they do an excellent job! I highly recommend them if you are in need of Carpentry And Handyman services."

-Blaine B.
"I would highly recommend Dave from Carpentry and Handyman Concepts. They were efficient, professional, and very knowledgeable. I will definitely have them back at my house for my next project."

-Ashley R.
"Dave and his guys did a great job on a couple of jobs I needed done. So great that I’ve already referred them to someone else! I will definitely be using them again."

-Pam F.
"I would hire David Grecco again in a heartbeat. They were professional, experienced, and good people. I will definitely use him again! Thank you, Linda"

-John O.

Our Location & Business Information
Proudly serving Fairfield County, CT, including Norwalk, Westport, New Canaan, Darien, and Wilton. We deliver licensed, insured, and reliable carpentry, remodeling, and handyman services.