
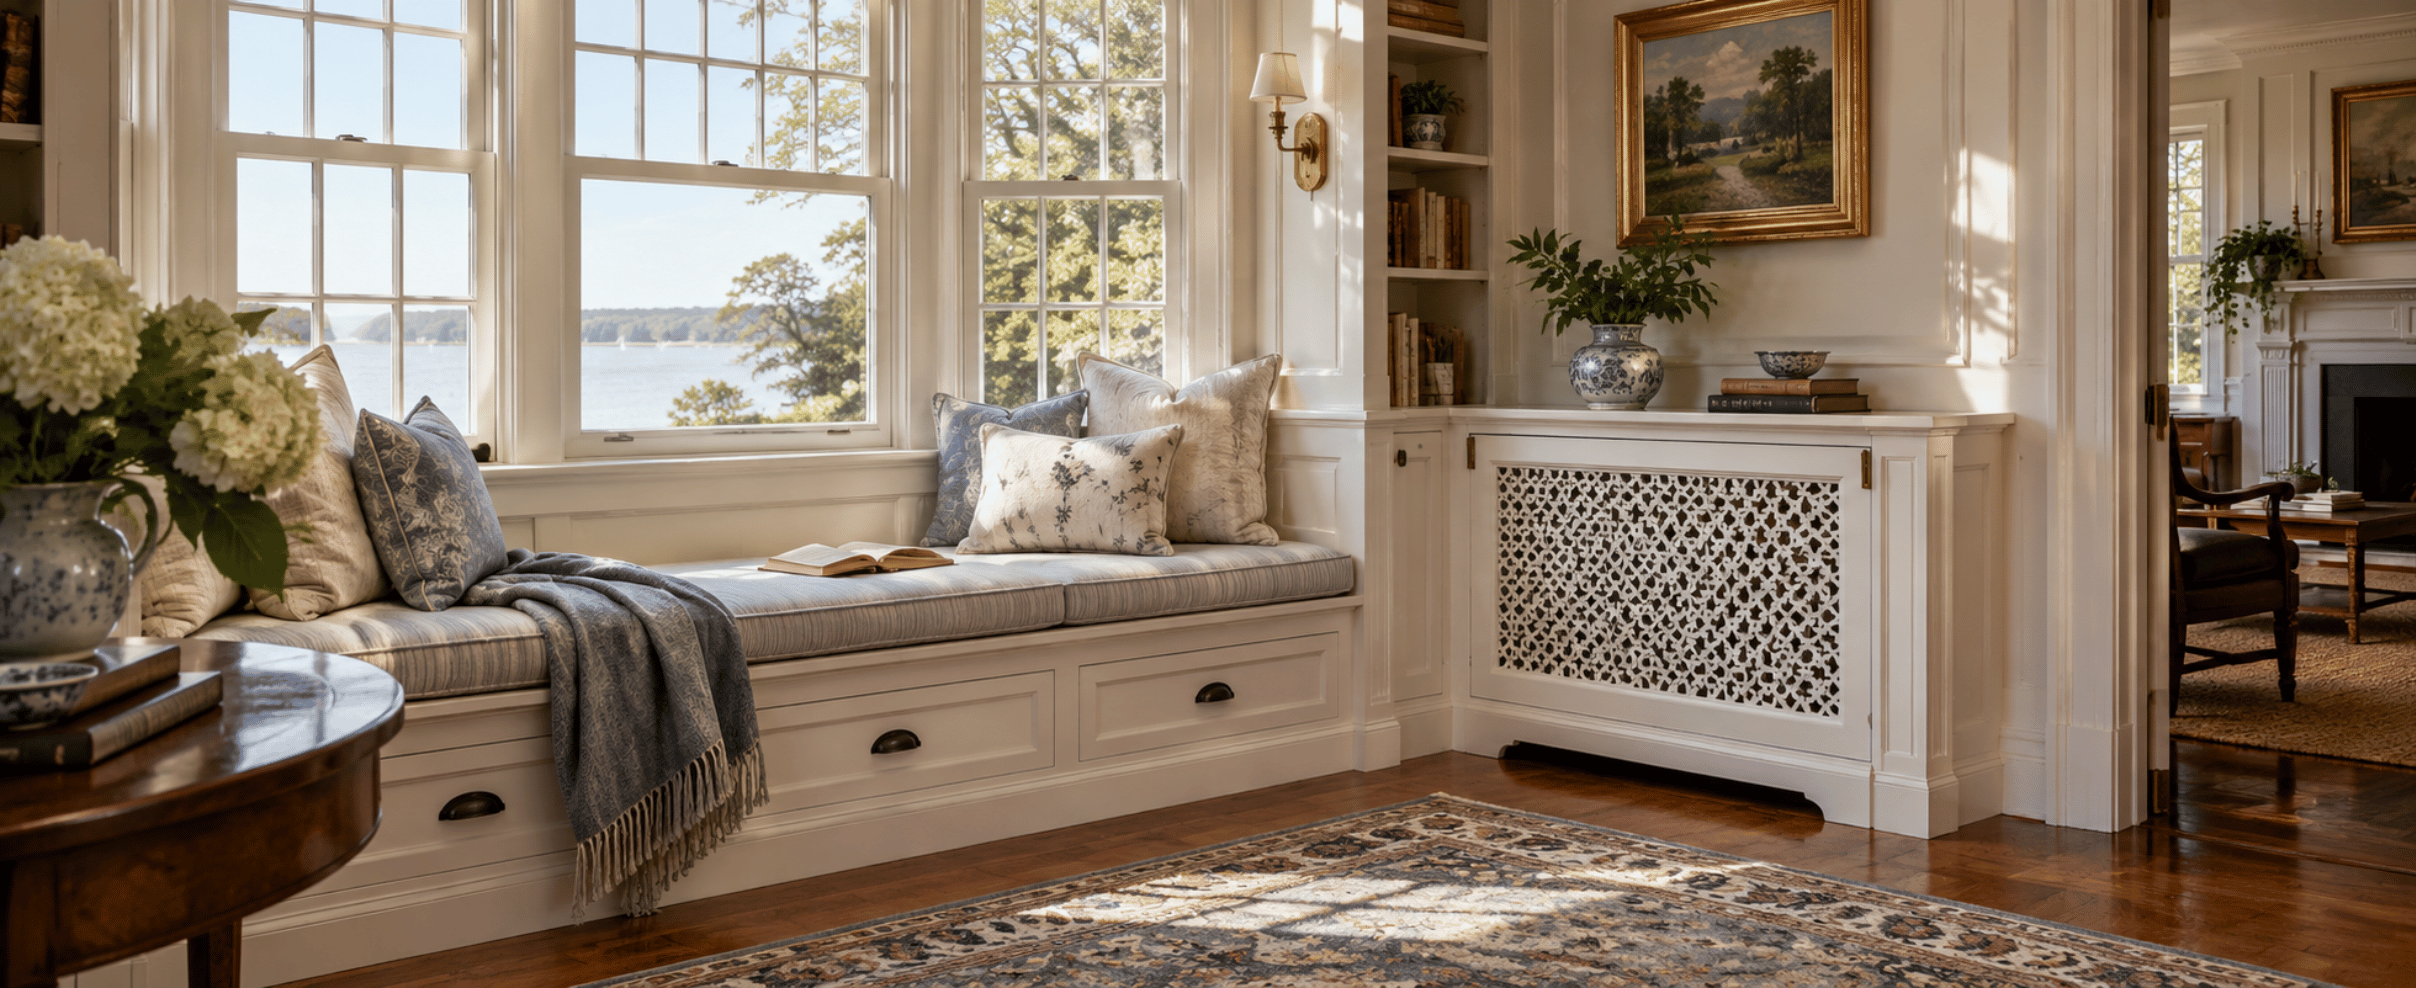
Built-In Window Seats and Radiator Covers for Older Connecticut Homes
Walk into the living room of a 1920s colonial in Norwalk or Westport and you will usually find the same thing: a beautiful bay window with deep sills and real trim, and a cast iron radiator parked directly in front of it. The wall with the best light in the house is the one wall nobody can use. Homeowners push furniture around it for years. They should not have to.
Built-in window seats and radiator covers for older Connecticut homes solve that problem, and they are often the same piece of carpentry. This guide covers how radiators work, why most enclosures fail, how to design a cover or seat that keeps the heat moving, what these projects typically cost, and when to call a professional. We build them across Fairfield County, including Norwalk, Westport, New Canaan, Darien and Wilton.
Why Radiators Sit Under Windows in Older Connecticut Homes
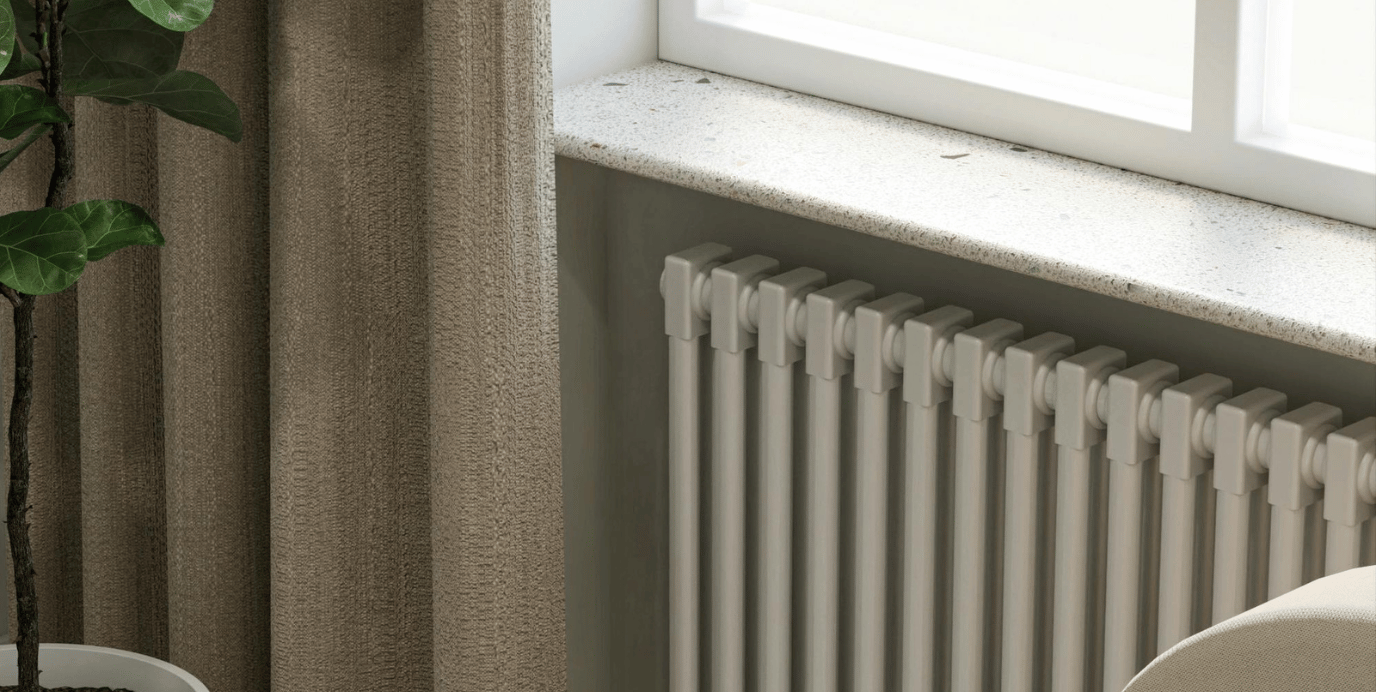
The window is the coldest surface in the room. Warm air touching cold glass cools, gets denser and falls, producing the floor draft every old house owner knows in January. A heat source under the window counters that. The rising warm air meets the falling cold air, tempers it, and sets up a circulation loop that keeps the room comfortable.
That is deliberate heating design, and the consequence for any built-in is simple: the enclosure has to preserve that air movement. A radiator that cannot pull cool air in at the bottom and push warm air out at the top has been substantially disabled, no matter how good the millwork looks.
Know Your Heating System Before You Build
The right approach depends on what kind of heat you have. Identify it first.
Cast Iron Steam Radiators
Single-pipe steam is common in the oldest Fairfield County housing. Look for one pipe at the bottom and a small air vent near the top. The vent must stay accessible, or the radiator will not heat. The radiator also has to pitch back toward the supply pipe so condensate drains. If an enclosure shifts it off that pitch, you get water hammer (the violent banging noise) and eventually a failure. Never move or re-shim a steam radiator yourself.
Cast Iron Hot Water Radiators
Two pipes, one in and one out, with a small bleed valve at the top. These run cooler than steam and are more forgiving of an enclosure.
Baseboard Hot Water Convectors
Standard in Connecticut homes built from the 1950s onward, fin-tube baseboard works almost entirely by convection: cool air enters under the front panel, is heated by the fins, and exits through the top slot. That makes airflow even more critical than with cast iron. Never build over a forced air supply register without relocating it, which is sheet metal contractor work.
Do Radiator Covers Block Heat?
Yes and no, and the difference is in the design. An enclosure blocks part of the radiant output, the direct heat a bare radiator throws into the room. An enclosure open at the bottom and top creates a chimney of rising air, and that convective boost partly offsets the lost radiant heat. A cover with a solid wooden top and a grille only on the front traps warm air in the box and performs substantially worse.
The rules that matter most for a radiator enclosure that still heats the room:
One more caution: enclosures hide leaks. A cover conceals a dripping valve or failed vent until the damage shows on the floor below, which is why we design for access.
Ready to talk it through? Not sure what kind of heat you have or whether your radiator can be enclosed? Schedule a free 30-minute estimate with Dave, call or text (203) 847-5391, email dave@carpentryandhandymanconceptsllc.com, or send a message through the contact page.
Designing a Custom Radiator Cover That Works
Measure Properly
Do not build to the radiator's dimensions. Measure height, width and depth, then add clearance on every side. Capture the projection of the supply valve, the vent location, where pipes enter the floor, and whether the floor is level. Old floors rarely are.
Design for Access
Somebody is going to need to reach that valve or vent. A good cover meets these tests:
Materials and Finish
Poplar is the standard for painted millwork and takes enamel beautifully. MDF is inexpensive but should stay away from water, a real possibility around a radiator. Oak or cherry suit stained work. Use a hard-curing alkyd enamel rather than wall paint, and let it cure before the heating season.
What separates a cover that looks like store furniture from one that looks original is trim matching. In a New Canaan colonial with heavy baseboard and a particular casing profile, replicating that detail makes the cover disappear into the room. That profile work is core general carpentry for us. Our guide to trim carpentry, wainscoting and beadboard explains more.
Built-In Window Seats for Older Connecticut Homes
A window seat is the natural answer to a wall you cannot use. In older Fairfield County homes the best locations tend to be:
Dimensions That Work
Seat height runs about 18 inches from the floor to the top of the cushion, standard chair height, so the wood deck lands around 14 to 16 inches under a 2 to 4 inch cushion. Seat depth of 16 to 20 inches is comfortable. Under 16 inches it becomes a perch, and over 20 inches you need a back or pillows.
The constraint in older houses is sill height. A 20-inch sill with an 18-inch seat tucks neatly, while a 30-inch sill leaves blank wall that a low back or beadboard can fill. The radiator sets a hard floor on height, too, because the seat has to clear the radiator, its valves and the airflow gap. On a tall column radiator, the honest options are a lower-profile replacement (heating contractor work), relocating it, or building a cover rather than a seat.
Construction and Storage
A site-built frame scribed to the walls and floor is right for older houses where nothing is square, level or plumb. Stock base cabinets cut down to height are faster and cheaper where walls are reasonable. Either way, the seat needs a cleat fastened into studs, solid front framing, a 3-inch toe kick, a rounded front edge, and trim that continues the room's millwork.
Storage options include lift-lids, drawers on soft-close slides, doors or open cubbies. Lift-lids need torsion hinges or gas struts rated for the lid weight, plus a finger gap at the front edge, so a heavy lid cannot slam on small hands. Our post on custom built-ins and storage ideas covers more layouts, and finished examples are in our before and after gallery.
Combining Window Seats and Radiator Covers in One Built-In
This is the project we get asked for most. The critical point first: you cannot have enclosed storage and a radiator in the same volume. The section over the radiator is a vented cover, and storage goes in flanking cabinets or shelving above. A grille-faced center with real storage on both sides is a classic arrangement.
The details that make a combined window seat and radiator cover work:
Baseboard convectors follow the same logic, but a solid box over fin-tube disables it completely. Build over it only with a full-width intake and outlet, or have a heating contractor move the element to an adjacent wall.
What Window Seats and Radiator Covers Cost in Fairfield County
Every one of these is custom, so estimates vary with size, trim complexity, hardware and finish. As a rough guide, a custom painted radiator cover with a metal grille insert typically runs $700 to $1,800, with stained hardwood at the top of that range. A built-in window seat in a simple alcove with a lift-lid typically runs $2,500 to $5,500. A full bay window seat over a radiator with flanking drawer cabinets and a furniture-grade painted finish typically runs $6,000 to $12,000. Radiator work and cushions are usually separate lines.
A cover is usually a day or two on site after shop time. A window seat runs three to seven working days, and the painted finish takes the largest share, because multiple enamel coats are what everyone sees. If the numbers need spreading out, Klarna financing is available, and our post on planning a home improvement budget is worth reading first.
Old House Realities: Plaster, Lead Paint and Nothing Square
Nothing Is Square
A bay window in a 1915 Norwalk colonial will not have three equal angles. The walls will not be plumb and the floor will slope. That is why a built-in for an old house has to be fitted on site rather than ordered from dimensions. Scribing, shimming and careful sequencing are most of the skill.
Lead Paint in Pre-1978 Homes
If your house predates 1978, cutting existing painted baseboard and casing disturbs painted surfaces, and the EPA Renovation, Repair and Painting Rule applies to contractors doing that work. Certified firms contain the area, follow lead-safe practices and clean thoroughly. Carpentry & Handyman Concepts is EPA Lead-Safe Certified, which is why we are comfortable working in pre-war houses across Fairfield County.
Plaster, Heating and Windows
Fastening into lath and plaster is different from drywall. Cleats need to hit studs, and plaster around a cut can crack. Moving or re-piping a radiator is licensed heating work in Connecticut. We coordinate with heating contractors for that portion, and you should be skeptical of any carpenter who offers to move your steam radiator. Make sure the seat does not block the window from opening, and confirm that any bedroom window serving as an emergency escape opening remains usable. That is a code matter worth confirming with your building department.
DIY or Hire a Pro?
A freestanding lift-off radiator cover built from stock material with a purchased metal grille insert is a legitimate weekend project for someone comfortable with a miter saw and a pocket hole jig. Our post on weekend projects versus professional jobs helps with that call. The work gets harder quickly when it involves:
For a single cover, our handyman services are often the right fit. A bay seat with storage, or a built-in that is part of a larger room update, falls under home remodeling. The full range is on our services page.
Frequently Asked Questions
Will a radiator cover make my room colder?
It depends on the design. A cover blocks some radiant output, but an enclosure open at the bottom and vented at the top recovers much of it through convection, so the net effect is modest. A solid top with only a front grille traps heat and noticeably reduces delivery.
Can I build a window seat over a steam radiator?
Yes, with specific care. The air vent must stay accessible, because vents fail and a blocked vent means a cold radiator. The pitch back toward the supply pipe must not be disturbed, or you will get water hammer. Build in a hinged seat for access, and never move the radiator yourself.
How high should a window seat be?
About 18 inches from the floor to the top of the cushion, which is standard chair height, with a wood deck around 14 to 16 inches and a depth of 16 to 20 inches. If a radiator underneath pushes the seat much past 20 inches, we would rather suggest a cover or a lower-profile radiator than build a seat nobody uses.
Do I need a permit for a window seat or radiator cover in Connecticut?
Purely cosmetic built-in carpentry typically does not require a permit, but requirements vary by town and change the moment electrical, plumbing or heating work is involved. Your local building department is the authority. We handle permit coordination where it applies.
How do I keep the radiator serviceable once it is built in?
Design for it from the start with a lift-off or hinged front panel, or a hinged seat over the radiator section, so the valve and vent can be reached without demolition. Inspect under the built-in once a season, because an enclosure can hide a slow leak until it has damaged the floor. A sealed floor surface under the radiator is cheap insurance.
Work With Carpentry & Handyman Concepts
Carpentry & Handyman Concepts LLC is owned and operated by Dave Grecco, who has spent more than 30 years building custom millwork, built-ins and finish carpentry in older Fairfield County homes. We are fully licensed and insured in Connecticut (CT License #0608293), EPA Lead-Safe Certified and 5-star rated on Google. We design window seats and radiator covers around the heat and build them to match your trim.
You can learn more about Dave and the company, browse answers on our FAQ page, or spread the cost with Klarna financing. For year-round upkeep, look at our monthly home care packages, which cover the seasonal checks that keep radiators, trim and built-ins in good shape.
Ready to talk it through? Bring us the window wall nobody can use. Schedule a free 30-minute estimate with Dave, call or text (203) 847-5391, email dave@carpentryandhandymanconceptsllc.com, or send a message through the contact page.
Building codes, permit requirements and zoning rules vary by town and change over time. This article is general guidance for Fairfield County homeowners and is not a substitute for direction from your local building department.
Start Planning Your Project With A Free Quote!
Book Your Free EstimateRead our latest blog
Flexible Financing With Klarna
We’ve partnered with Klarna to make your next project stress-free. Split your payments into easy installments, enjoy transparent pricing, and get the home upgrades you need now, without waiting.

Customer Reviews
"Thank you so much, I am very pleased with your work. All of the doors look great. I appreciate your suggestion to do all of the doors, including the inside doors. Much more elegant. You have a great team."

-Susan K.
"Dave was very easy to work with and his prices were reasonable. He would come by to check on his crew and the job. I would definitely recommend Carpentry and Handyman Concepts."

-Kathy L.
"David, and his team are highly skilled pro’s and very knowledgeable about the business, they do an excellent job! I highly recommend them if you are in need of Carpentry And Handyman services."

-Blaine B.
"I would highly recommend Dave from Carpentry and Handyman Concepts. They were efficient, professional, and very knowledgeable. I will definitely have them back at my house for my next project."

-Ashley R.
"Dave and his guys did a great job on a couple of jobs I needed done. So great that I’ve already referred them to someone else! I will definitely be using them again."

-Pam F.
"I would hire David Grecco again in a heartbeat. They were professional, experienced, and good people. I will definitely use him again! Thank you, Linda"

-John O.

Our Location & Business Information
Proudly serving Fairfield County, CT, including Norwalk, Westport, New Canaan, Darien, and Wilton. We deliver licensed, insured, and reliable carpentry, remodeling, and handyman services.