.png)
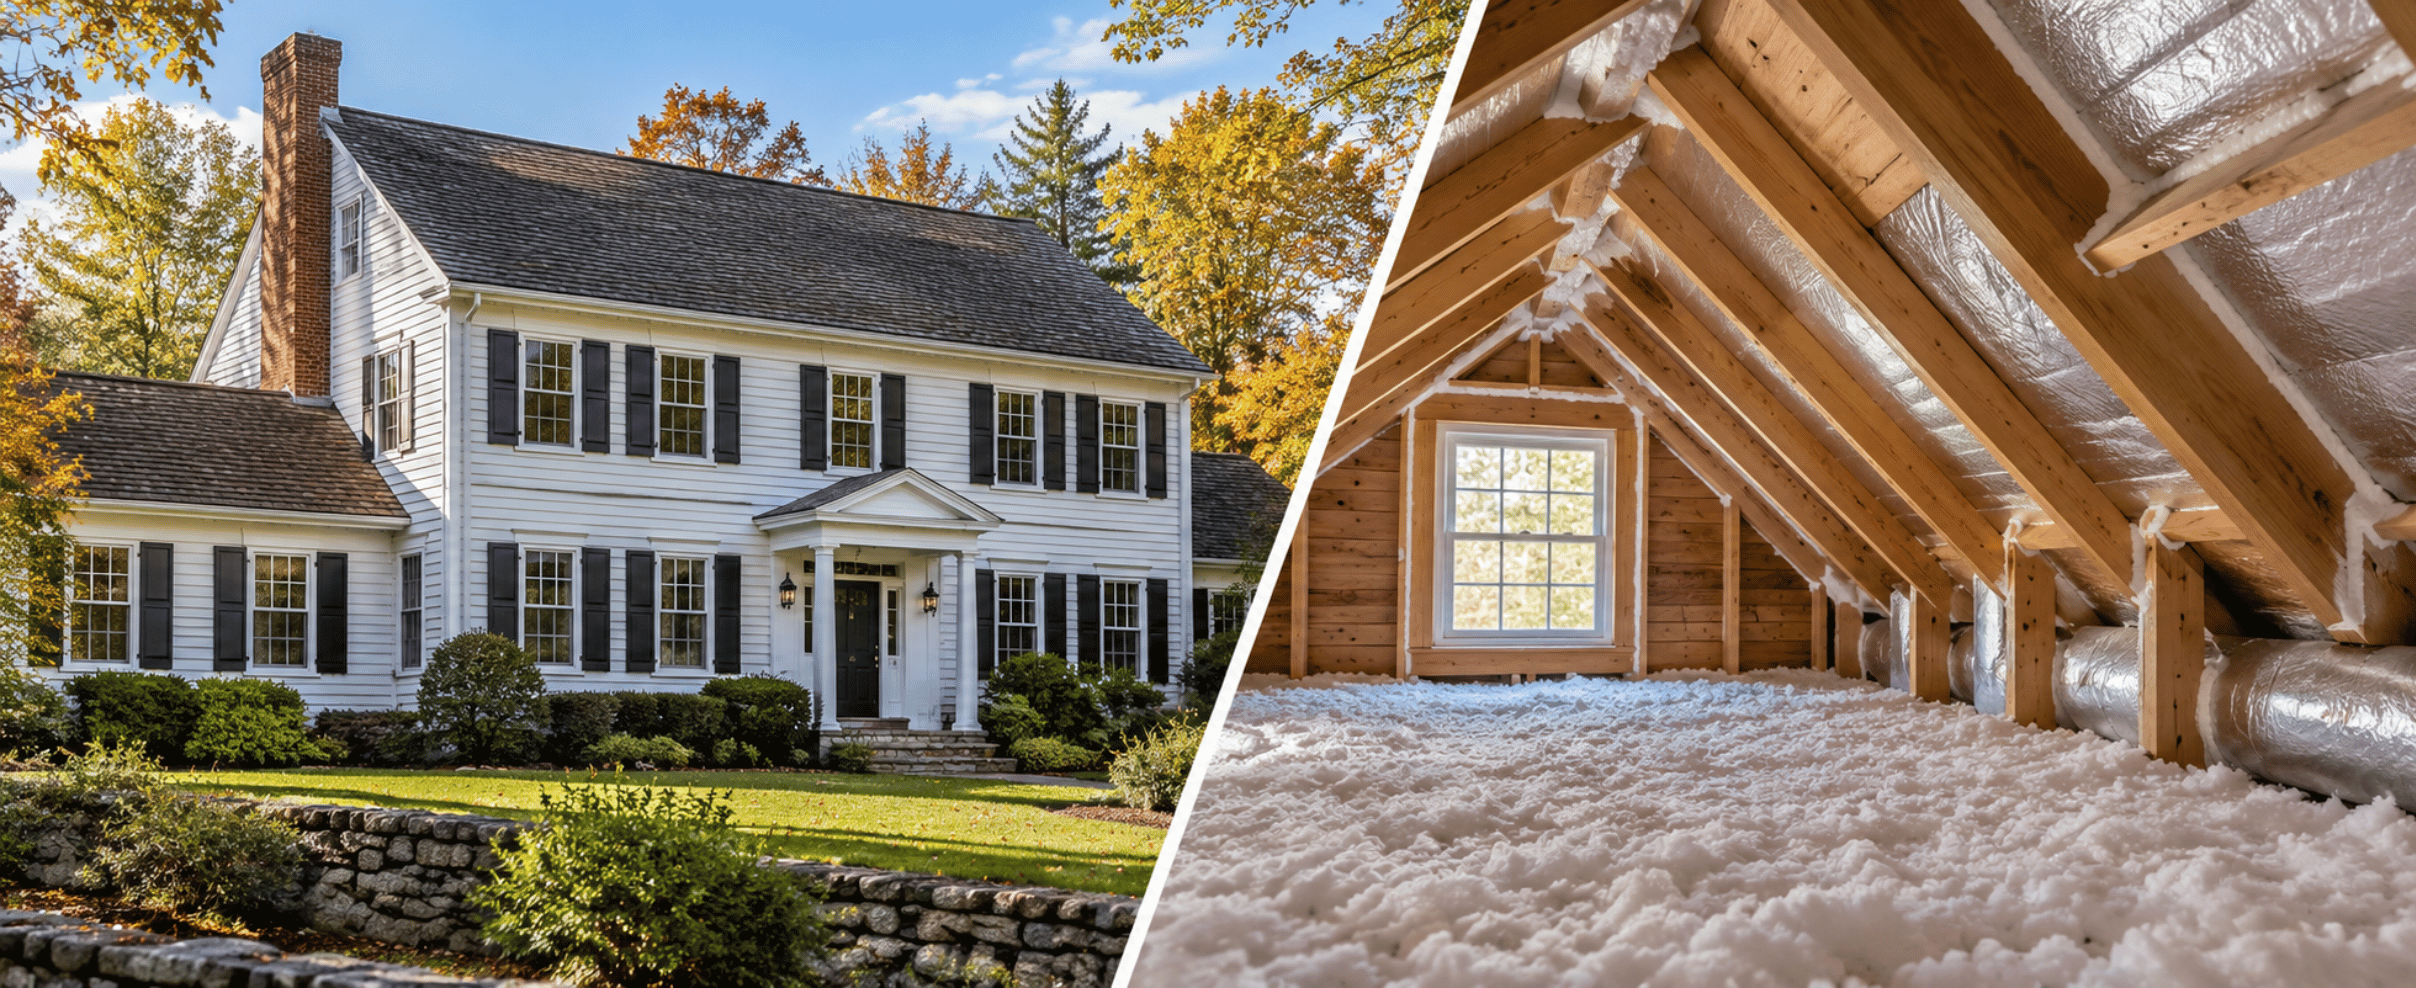
Attic Insulation and Air Sealing for Connecticut Colonials
The thermostat in the front hall of a Westport colonial reads 68 in January, and the upstairs bedrooms disagree. Icicles hang off the gutter line every February. Most homeowners look at the furnace or the windows, but the real problem is almost always overhead. Attic insulation and air sealing in Connecticut colonials is a two-part job, and the two parts get done in a specific order.
This guide explains why colonials leak, why air sealing comes before insulation, how much insulation a Fairfield County attic should have, how ventilation and ice dams fit in, and what to check before anyone blows a bag of cellulose. We work in these attics across Norwalk, Westport, New Canaan, Darien, Wilton, Stamford, Fairfield, Ridgefield and Greenwich, and the same patterns show up in nearly every one.
Why Connecticut Colonials Leak Heat Into the Attic
The two-story, center-hall or side-hall colonial that fills so many Fairfield County streets has architectural habits that create air leaks. In winter the pressure difference between the bottom of a house and the top (the stack effect) pushes heated air out through every gap at the ceiling plane while pulling cold air in at the sill. The taller the house, the stronger the pull.
The leak paths we find in older colonials, over and over, include:
Air Seal First: The Rule That Governs Attic Insulation in Fairfield County
Insulation slows heat transfer. It does not stop air from moving. If warm, moist house air is streaming into the attic through a dozen openings, a foot of fluffy insulation on top hides them, and the air goes right through.
The Department of Energy's Building America guidance on ice dam prevention is unambiguous: the most important step is sealing the air leaks between the conditioned space and the attic. Insulation comes second, on top of a sealed ceiling plane.
This is why the cheap version of the job disappoints. A crew blows twelve inches of cellulose over everything and leaves. The R-value on the invoice goes up, the bedrooms do not feel much different, and the ice dams keep coming. The right sequence is simple: find the leaks, seal the leaks, protect the eave ventilation with baffles, then insulate to depth.
Where the Leaks Are and How Each One Gets Sealed
Building America names the priority locations, and they match what we find in Connecticut colonials. Beyond these, top plates get a bead of sealant, penetrations get foamed and open chases get capped with rigid foam board.
Chimneys and flues
Around a masonry chimney or a metal flue, canned spray foam and ordinary caulk are off the table. The gap gets closed with sheet metal flashing and a high-temperature sealant, while maintaining the clearance to combustibles that the code requires.
Recessed lights
Older recessed cans are chimneys with a light bulb in them. Fixtures rated IC-AT (insulation contact, airtight) are designed to be covered. Older non-IC fixtures are not, and burying them is a fire hazard. The options are an airtight enclosure over each old can, or replacement with airtight fixtures by a licensed electrician.
Bath fans
A bathroom exhaust fan has to discharge outdoors through a roof cap, a gable vent or a wall cap, never into the attic. Shower-saturated air in a cold attic means condensation on the sheathing, frost in January and mold by spring. If you find a flex duct that simply ends, fix that first, and insulate the duct so moist air does not condense inside it.
Attic hatch and pull-down stairs
A plywood panel in a ceiling frame is a hole in your insulation. It gets weatherstripped, with an insulated box built over it on the attic side. For pull-down stairs, an insulated, gasketed zipper cover or a rigid insulated box is the standard fix. Building these covers is the kind of task our handyman services team handles regularly.
Ready to talk it through? An attic walkthrough tells us in about twenty minutes what you actually need. Schedule a free 30-minute estimate with Dave, call or text (203) 847-5391, email dave@carpentryandhandymanconceptsllc.com, or send a message through the contact page.
How Much Insulation a Connecticut Attic Needs, and What Kind
Connecticut sits in a cold climate zone, and attic targets are high. A useful benchmark is the Energize CT residential insulation program, which sets a minimum of R-49 for attic floors to qualify for its incentive. That is the number to design to in a Fairfield County colonial, and more is not wasted.
Loose-fill depth determines R-value, and the required depth varies by material. Measure it with a ruler in several places, because settled cellulose and compressed batts perform well below their labeled value. Many Norwalk and Stamford attics we open have four to six inches where fourteen are needed.
The main options, compared:
For a typical two-story colonial, air sealing plus blown insulation to R-49 typically runs in the low to mid thousands, with spray foam at the roof deck often two to three times that. Estimates vary with access and how much sealing is needed. For most colonials with an unfinished attic and no equipment up there, the answer is the same: seal the ceiling plane, install baffles and blow the floor to R-49 or better.
Ventilation and Ice Dams: Do Not Bury the Soffit Vents
A vented attic works because outside air enters low at the soffits and leaves high at the ridge or gable. That airflow keeps the roof deck cold in winter, which prevents ice dams, and flushes heat and humidity in summer. The residential code sets a minimum net free ventilating area of 1/150 of the attic area, with a reduction to 1/300 allowed only when intake and exhaust are balanced. A ridge vent with blocked soffits pulls air from wherever it can, including through the ceiling of the house.
This is the most common attic insulation mistake in a colonial: blowing insulation out to the eaves and burying the soffit vents. Baffles, the rigid channels installed in each rafter bay at the eave, keep an air path open from the soffit into the attic. Building America calls for baffles and insulation dams at soffit vents, with an air gap of at least 2 inches below the roof deck, installed before the insulation goes in.
What is actually happening with ice dams
An ice dam forms when snow on the upper roof melts, refreezes at the cold eave and backs water up under the shingles. The melting is caused by heat escaping from the house and warming the roof deck, and it can happen with as little as 2 inches of snow. Heat cables, roof raking and gutter modifications are symptom management, not cures. (Our article on whether gutter guards really work in Connecticut covers that side.) The durable fix is a cold roof deck: seal the leaks, insulate to depth and keep the soffit-to-ridge path clear. Homeowners in Wilton and New Canaan with long, low eaves see this most acutely.
Three Things to Check Before Anyone Blows Insulation
Every attic job we scope starts with the same three stop-work checks:
Lead paint in pre-1978 homes
The EPA's Renovation, Repair and Painting Rule requires anyone paid to disturb painted surfaces in pre-1978 homes, which are common across Fairfield County, to be certified and use lead-safe practices. Attic work touches this more often than people expect: cutting in a new hatch, removing painted trim or opening a ceiling to reach a chase. We are EPA Lead-Safe Certified, and containment and cleanup are part of how we work in older homes.
Process, Timeline and the DIY Question
A properly sequenced attic job follows a predictable path. Here is what it looks like when we are involved:
Prep and sealing on a typical colonial take one to two days, and blowing the insulation takes a few hours. Incentive approval can add a couple of weeks up front.
On the DIY question: weatherstripping a hatch, adding a stair cover, foaming visible penetrations and correcting a bath fan duct are reasonable weekend projects for a careful homeowner. Sealing around flues, recessed cans, old wiring and spray foam are not. Our guide to when a weekend project becomes a professional job covers that judgment. If you are weighing attic work against new windows, read the truth about energy savings from doors and windows first, because the attic usually wins on payback.
Mistakes We See in Fairfield County Attics
The disappointing attic jobs we are asked to fix share a short list of errors:
Attic insulation and air sealing in Connecticut is modest compared with a kitchen project, but it changes how the whole house feels. If it is part of a larger plan, see our home remodeling page.
Frequently Asked Questions
How much attic insulation should a Connecticut home have?
Connecticut is a cold climate zone and attic targets are high. A practical benchmark is the Energize CT minimum of R-49 for attic floors, which is the threshold to qualify for its insulation incentive. Measure what you have with a ruler in several spots rather than estimating by eye, because settled and compressed insulation performs well below its labeled value. More than R-49 is not wasted.
Should I air seal or insulate first?
Air seal first, every time. Building America guidance from the Department of Energy is explicit that sealing air leaks between the conditioned space and the attic is the most important step. Insulation slows heat transfer but does not stop moving air, so insulating over unsealed top plates, chases and fixtures buries the problem rather than fixing it. Baffles go in before the insulation as well.
Will adding insulation stop my ice dams?
It helps, but only as part of the package. Ice dams form when heat escaping into the attic warms the roof deck and melts snow that refreezes at the cold eave. The durable fix is air sealing plus adequate insulation plus an unblocked soffit-to-ridge ventilation path. Insulation alone, blown over unsealed leaks and buried soffit vents, often does not solve the problem.
What is the gray gravel-looking stuff in my attic?
It may be vermiculite. The EPA advises assuming vermiculite attic insulation contains asbestos and leaving it undisturbed: limit trips into the attic, do not store things up there and hire a professional asbestos contractor for any work that would affect it. Do not vacuum it, sweep it or try to remove it yourself. A reputable contractor will stop and tell you before quoting.
Is spray foam at the roof deck better than insulating the attic floor?
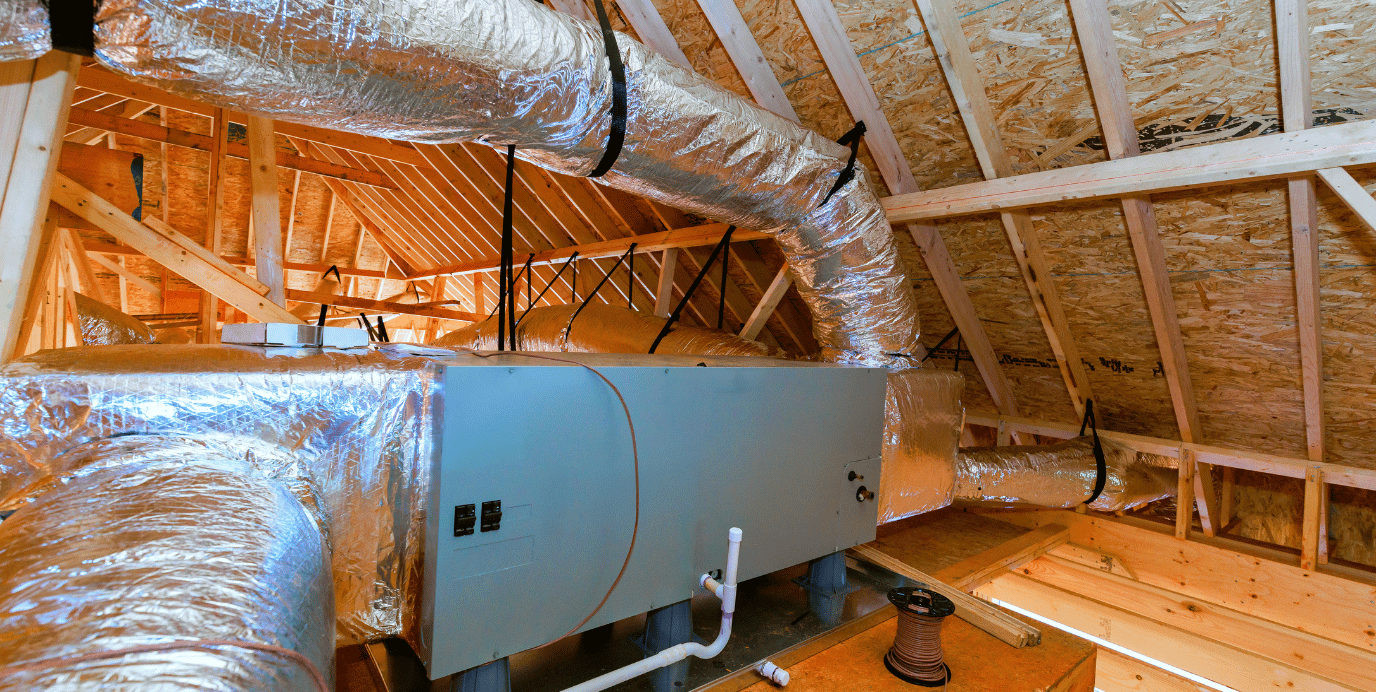
It is better for some houses and unnecessary for others. A foamed roof deck brings the attic inside the thermal envelope, which is valuable when ductwork or HVAC equipment lives up there or when kneewalls and dormers complicate the geometry. For a conventional colonial with an empty attic, air sealing plus blown insulation on the floor delivers most of the benefit for much less money.
Work With Carpentry & Handyman Concepts
Carpentry & Handyman Concepts LLC is fully licensed and insured in Connecticut (CT License #0608293), EPA Lead-Safe Certified and 5-star rated on Google. Owner Dave Grecco brings more than 30 years of experience to the carpentry behind a proper insulation job, and we say plainly when a task belongs to an electrician or an abatement firm. You can read more about Dave and the company, browse the full range of services we offer, and see finished projects in our before and after gallery.
Larger projects can be spread over time with Klarna financing, and our monthly home care packages keep seasonal items like hatch seals and bath fan checks on a schedule. Common questions about scheduling and service areas are answered on our FAQ page.
Ready to talk it through? We will look at your attic and tell you what it needs and what it does not. Schedule a free 30-minute estimate with Dave, call or text (203) 847-5391, email dave@carpentryandhandymanconceptsllc.com, or send a message through the contact page.
Building codes, permit requirements and zoning rules vary by town and change over time. This article is general guidance for Fairfield County homeowners and is not a substitute for direction from your local building department.
Start Planning Your Project With A Free Quote!
Book Your Free EstimateRead our latest blog


Flexible Financing With Klarna
We’ve partnered with Klarna to make your next project stress-free. Split your payments into easy installments, enjoy transparent pricing, and get the home upgrades you need now, without waiting.
.png)
Customer Reviews
"Thank you so much, I am very pleased with your work. All of the doors look great. I appreciate your suggestion to do all of the doors, including the inside doors. Much more elegant. You have a great team."

-Susan K.
"Dave was very easy to work with and his prices were reasonable. He would come by to check on his crew and the job. I would definitely recommend Carpentry and Handyman Concepts."

-Kathy L.
"David, and his team are highly skilled pro’s and very knowledgeable about the business, they do an excellent job! I highly recommend them if you are in need of Carpentry And Handyman services."

-Blaine B.
"I would highly recommend Dave from Carpentry and Handyman Concepts. They were efficient, professional, and very knowledgeable. I will definitely have them back at my house for my next project."

-Ashley R.
"Dave and his guys did a great job on a couple of jobs I needed done. So great that I’ve already referred them to someone else! I will definitely be using them again."

-Pam F.
"I would hire David Grecco again in a heartbeat. They were professional, experienced, and good people. I will definitely use him again! Thank you, Linda"

-John O.

Our Location & Business Information
Proudly serving Fairfield County, CT, including Norwalk, Westport, New Canaan, Darien, and Wilton. We deliver licensed, insured, and reliable carpentry, remodeling, and handyman services.