
Custom Fireplace Mantels and Surrounds for Cozy Fairfield County Living Rooms
In a Connecticut winter, the fireplace becomes the center of the house. It is where the family settles after dinner, where stockings hang in December, and where everyone ends up on a snowy Saturday afternoon. Yet in many Fairfield County living rooms, the fireplace itself is an afterthought: a plain brick opening with a thin builder grade shelf, a dated surround from a past renovation, or a mantel that never quite fit the room. A custom fireplace mantel and surround can change that, turning the fireplace into a true focal point built for the way you live and the character of your home.
This guide covers the main mantel and surround styles, how materials and proportions work, the safety clearances every design has to respect, how custom carpentry fits older homes, and what to expect when you plan a fireplace project this winter.
Why a Custom Fireplace Mantel Makes Sense in Winter
There is a practical reason to think about your fireplace now. You are using the room more than at any other time of year, so you notice what works and what does not. The shelf is too shallow for the garland. The brick looks tired in the evening light. There is nowhere to put the firewood, the remote or the books that pile up on the hearth. Planning a custom fireplace mantel while you are living with these details leads to a design that solves real problems.
Fireplace projects are also largely interior carpentry, which makes them well suited to the winter months. Design, measuring, fabrication and finishing can all move forward regardless of the weather. If you plan ahead, you can enjoy the finished mantel through the rest of the season and every winter after.
One note on timing. If you are hoping to use the fireplace during the holidays, plan the work around it. A fireplace should not be used while surrounding work is in progress, and finishes need time to cure. We can help you schedule the project so you are not without your fireplace when you want it most.
Understanding the Parts of a Fireplace Surround
Before choosing a style, it helps to know the vocabulary. A complete fireplace surround is made up of several elements, and each one can be customized.
- Mantel shelf. The horizontal shelf above the opening. Its depth, thickness and edge profile have a big effect on the overall look.
- Legs or pilasters. The vertical elements on either side of the opening that support the mantel visually and frame the fireplace.
- Frieze. The horizontal panel between the top of the opening and the underside of the shelf, often a place for decorative detail.
- Facing. The noncombustible material immediately around the firebox opening, such as stone, tile, brick or marble.
- Hearth. The noncombustible floor area in front of the fireplace.
- Overmantel. The area above the shelf, which may be left as a wall, paneled, or built up with trim and moldings to the ceiling.
A custom design can address any or all of these elements. Some homeowners only want a better mantel shelf. Others want a complete surround from the hearth to the ceiling.
Popular Custom Fireplace Mantel Styles for Fairfield County Homes
The best mantel suits both the room and the house. A design that looks perfect in a modern farmhouse in Wilton might feel out of place in a 1920s colonial in Fairfield. These are the styles we see most often in the area.
Traditional and colonial
Classic Connecticut homes often call for a traditional mantel with fluted or paneled pilasters, a detailed frieze, and a crown molded shelf. These designs echo the trim found elsewhere in colonial and Federal style homes and are usually painted to match the room's trim. They pair well with brick, marble or stone facing.
Craftsman
Craftsman mantels have simple, sturdy lines, square legs, flat frieze boards and substantial shelves, often in stained wood that shows off the grain. They suit bungalows, Arts and Crafts homes and any room with a warm, natural feel. Craftsman designs often extend into built-in bookcases on either side of the fireplace.
Farmhouse and rustic
A heavy wood beam mantel, either solid wood or a carefully built box beam, gives a room a warm, rustic look. Farmhouse surrounds often pair a beam shelf with shiplap, painted panels or stone. This style works well in family rooms and in homes with exposed beams or other rustic details.
Modern and transitional
Clean, minimal designs use a slim floating shelf or no shelf at all, with large format tile, stone or smooth plaster on the surround. Transitional designs blend traditional proportions with simplified detailing, which is a good fit for many updated Fairfield County homes.
Full wall paneling
For a dramatic focal point, the surround can extend from floor to ceiling with raised or flat panel woodwork, overmantel paneling and crown molding. This approach suits formal living rooms and homes with high ceilings. Our guide to wainscoting, beadboard and paneling in Connecticut homes explains the different paneling styles in more detail.
Choosing Materials for Your Mantel and Surround
Materials affect the look, the cost and the maintenance of your fireplace. Most custom surrounds combine two kinds of materials: wood or other combustible materials for the mantel and pilasters, and noncombustible materials for the facing and hearth.
Wood for the mantel
- Paint grade wood. Poplar and similar woods take paint well and are a common choice for traditional, painted mantels that match the room's trim.
- Stain grade hardwood. Oak, cherry, walnut and maple show off natural grain and suit Craftsman and traditional stained designs.
- Reclaimed or rustic beams. Weathered or hand hewn wood adds character to farmhouse and rustic designs.
- MDF for certain components. In some painted designs, MDF can be used for flat panels and moldings, keeping lines crisp and costs manageable.
Facing and hearth materials
Natural stone, marble, slate, brick, ceramic and porcelain tile are common options for the facing and hearth. These materials must be noncombustible, and the choice usually ties the fireplace into the rest of the room's palette. When we build the mantel, we coordinate with the facing so proportions and transitions look intentional.
Safety Clearances: The Rules Every Mantel Has to Follow
A fireplace mantel is decorative, but it is also installed right next to a heat source. Building codes and manufacturer instructions set minimum clearances between the firebox opening and combustible materials such as wood mantels, trim and paneling. How much clearance is required depends on how far the material projects from the wall, the type of fireplace, and the specific code and installation instructions that apply.
A few principles apply to virtually every project:
- Combustible materials must keep a safe distance from the opening. The farther a mantel shelf or trim projects from the face of the fireplace, the more clearance it generally needs.
- Factory built fireplaces, gas fireplaces and inserts have their own rules. The manufacturer's installation instructions specify the clearances, and they must be followed exactly.
- Hearths must be noncombustible and properly sized. The hearth extension in front of the opening protects the floor from sparks and embers.
- Local requirements matter. Connecticut towns enforce building and fire codes, and some fireplace work requires permits and inspections.
Because clearances vary from fireplace to fireplace, we confirm the requirements for your specific firebox or appliance before finalizing a design. If there is any question about the condition of the chimney, flue or firebox itself, we recommend having it inspected by a qualified chimney professional before you invest in a new surround. If permits are involved, our guide to permit rules in Norwalk, Westport and New Canaan is a helpful starting point.
Getting the Proportions Right
The difference between a mantel that looks custom and one that looks like an off the shelf kit is usually proportion. A shelf that is too thin can look flimsy in a room with tall ceilings. Pilasters that are too narrow can make a large fireplace look top heavy. A mantel set at the wrong height can make the whole wall feel off balance.
When we design a custom fireplace mantel, we look at the size of the firebox opening, the ceiling height, the width of the wall, the scale of nearby windows and doors, and the style of existing trim. We also think about how you will use the shelf. If you plan to hang stockings, display artwork or mount a television above the fireplace, those plans affect height, depth and the materials we choose. Mounting a television above a fireplace in particular needs careful thought about heat, viewing angle and wiring, and it is best decided at the design stage.
Custom Mantels in Older Connecticut Homes
Many homes in Westport, Darien, New Canaan, Greenwich, Ridgefield and the older parts of Norwalk and Fairfield have original fireplaces with brick or stone that has character worth preserving. These homes also come with challenges. Walls are rarely perfectly flat or plumb, floors may slope, and existing trim profiles may not be available off the shelf.
That is where custom carpentry earns its value. A carpenter can scribe the mantel and pilasters to fit uneven walls, match or complement existing moldings, and adjust the design so it sits naturally in the room. In homes built before 1978, removing or modifying old painted trim around a fireplace should follow lead-safe work practices. Carpentry & Handyman Concepts is EPA Lead-Safe Certified, so this is part of how we approach work in older homes.
If you love the character of your older home, our articles on crown molding and trim styles in Connecticut and coffered ceilings and exposed beams show other ways to add architectural detail that complements a new mantel.
Add Built-Ins for a Complete Fireplace Wall
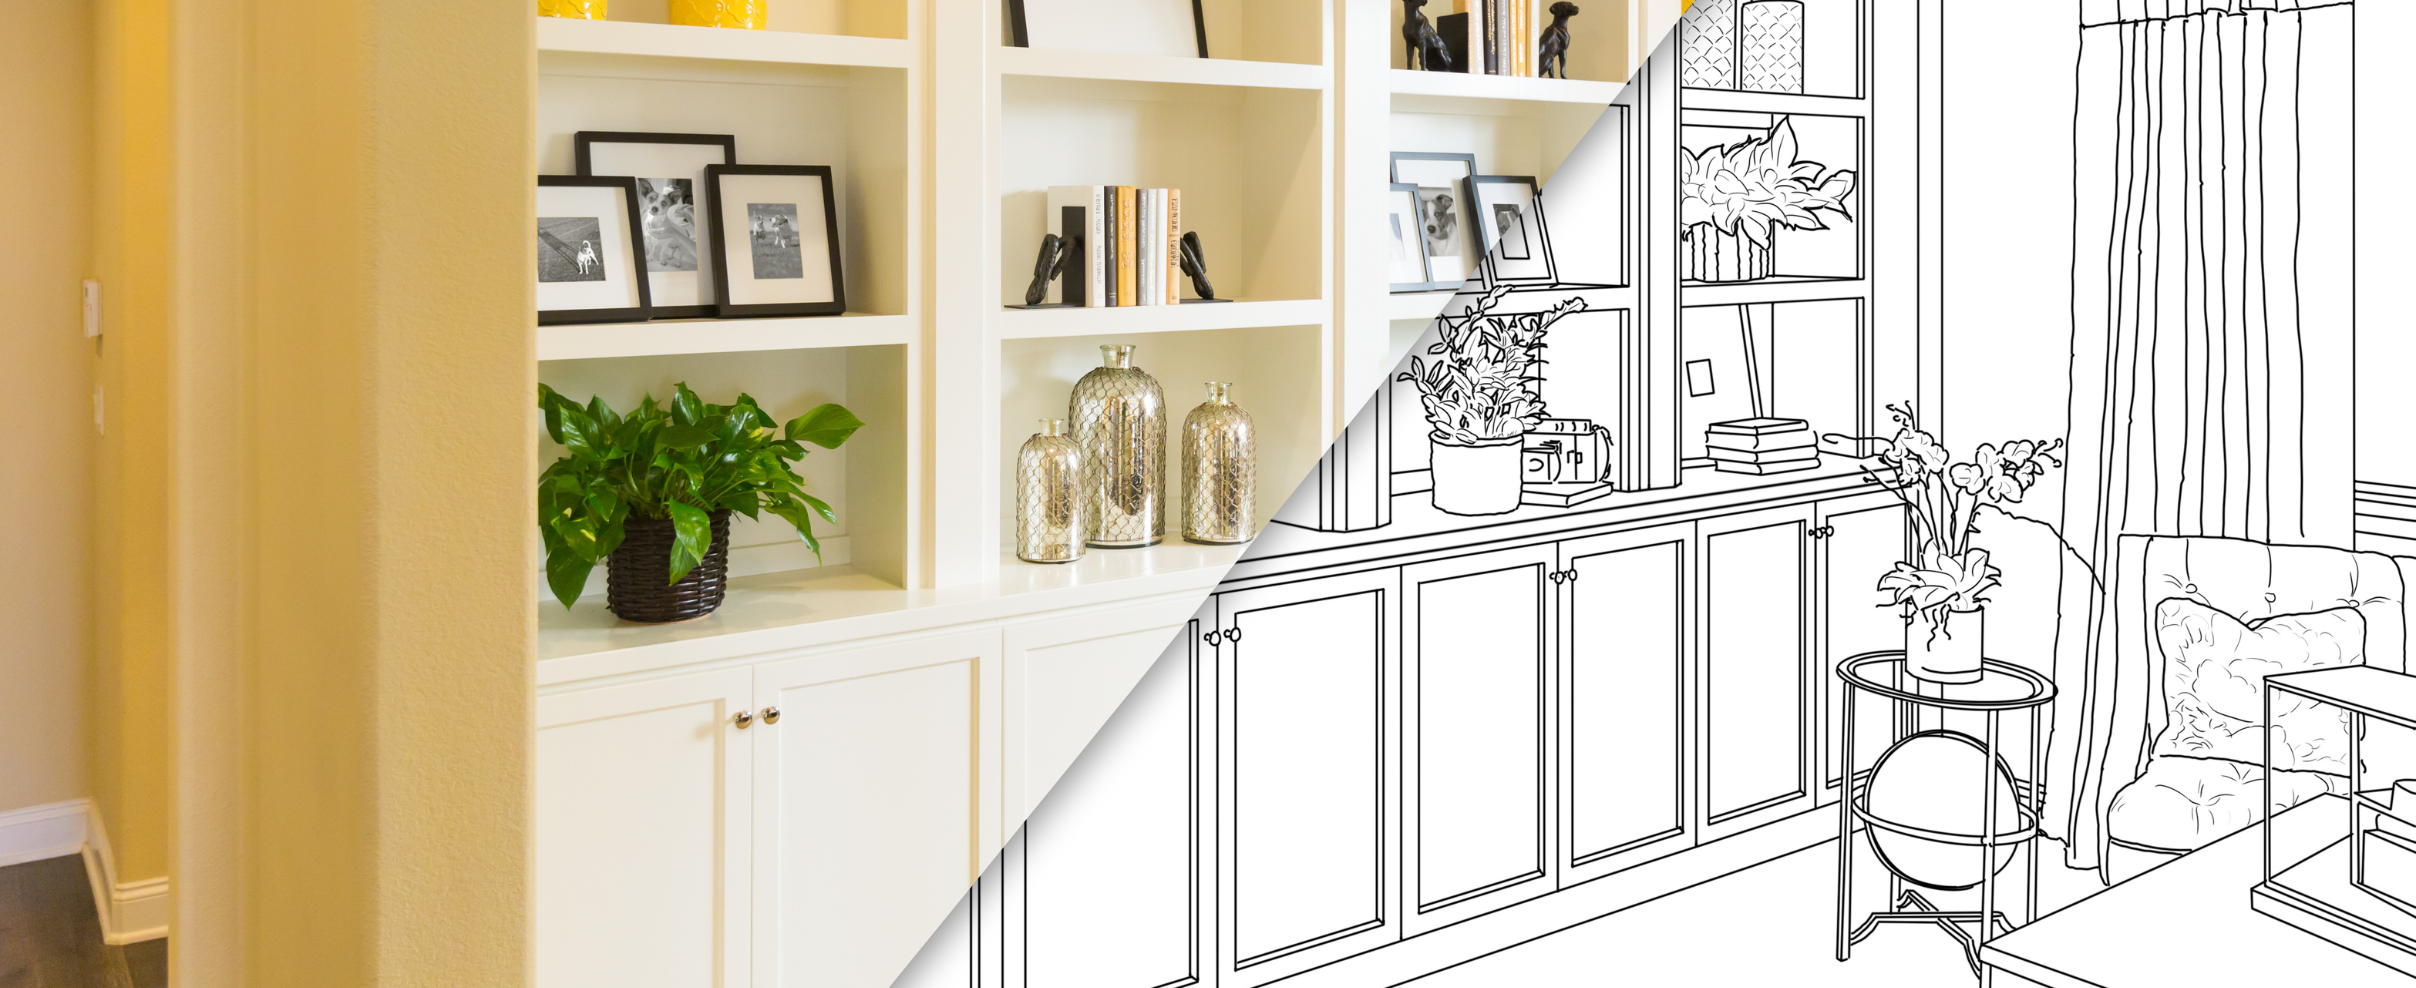
The areas on either side of a fireplace are often underused. Custom built-in bookcases, cabinets and window seats can turn the entire wall into a beautiful and functional feature. Lower cabinets can hide media equipment, games and firewood storage, while open shelves above display books and family photos. Built-ins designed together with the mantel create a cohesive, finished look that feels original to the house. Our article on custom built-ins for Fairfield County homes explores more storage ideas.
What to Expect From a Custom Fireplace Mantel Project
Every project is different, but most follow a similar path:
- Consultation. We look at your fireplace and room, talk about style and goals, and note any existing conditions.
- Design and measurements. We confirm clearances for your firebox, take detailed measurements and settle the design and materials.
- Fabrication. The mantel and surround components are built and prepared for installation.
- Installation. The mantel is fitted and secured, scribed to the wall where needed, and trimmed out.
- Finishing. Paint or stain is applied, and the final details are completed.
We will give you a clear sense of the schedule once the design is set, and we will plan around your holiday plans if you want to use the fireplace this season.
Frequently Asked Questions About a Custom Fireplace Mantel
Can a wood mantel be installed on any fireplace?
Most fireplaces can accept a wood mantel, as long as the design respects the required clearances between combustible materials and the firebox opening. Factory built and gas fireplaces have specific requirements in their installation instructions, which must be followed.
Can you replace my mantel without changing the brick or stone?
Yes. Many projects keep the existing facing and simply replace or add the mantel and pilasters. A new mantel can make existing brick or stone look intentional and updated.
How do I choose a mantel style for my home?
Start with the architecture of the house and the trim already in the room. Traditional homes usually suit paneled or fluted designs, while Craftsman, farmhouse and modern homes each have their own natural fit. We are happy to suggest options during the consultation.
Can I mount a television above my fireplace?
It is possible in many cases, but heat, viewing height and wiring all need to be considered. It is best planned during the mantel design so the shelf depth, materials and placement all work together.
Can a mantel be built for a fireplace I no longer use?
Yes. A non-working fireplace can still be a beautiful focal point. A custom surround can frame the opening, and the firebox can be styled with candles, logs or another decorative treatment.
Build the Fireplace Your Living Room Deserves With Carpentry & Handyman Concepts
A custom fireplace mantel makes every winter evening a little warmer. Carpentry & Handyman Concepts is a licensed and insured Connecticut contractor (CT License #0608293), EPA Lead-Safe Certified, and led by Dave Grecco, with more than 30 years of experience in fine carpentry. We design and build custom mantels, surrounds and built-ins for homeowners in Norwalk, Westport, New Canaan, Darien, Wilton, Stamford, Fairfield, Ridgefield, Greenwich and throughout Fairfield County. Learn more about our general carpentry services.
Ready to plan a custom fireplace mantel for your living room? Book a free 30-minute estimate with Dave, call or text (203) 847-5391, email dave@carpentryandhandymanconceptsllc.com, or send us photos of your fireplace through our contact page. Let us build the centerpiece your winter living room has been missing.
Start Planning Your Project With A Free Quote!
Book Your Free EstimateRead our latest blog
Flexible Financing With Klarna
We’ve partnered with Klarna to make your next project stress-free. Split your payments into easy installments, enjoy transparent pricing, and get the home upgrades you need now, without waiting.

Customer Reviews
"Thank you so much, I am very pleased with your work. All of the doors look great. I appreciate your suggestion to do all of the doors, including the inside doors. Much more elegant. You have a great team."

-Susan K.
"Dave was very easy to work with and his prices were reasonable. He would come by to check on his crew and the job. I would definitely recommend Carpentry and Handyman Concepts."

-Kathy L.
"David, and his team are highly skilled pro’s and very knowledgeable about the business, they do an excellent job! I highly recommend them if you are in need of Carpentry And Handyman services."

-Blaine B.
"I would highly recommend Dave from Carpentry and Handyman Concepts. They were efficient, professional, and very knowledgeable. I will definitely have them back at my house for my next project."

-Ashley R.
"Dave and his guys did a great job on a couple of jobs I needed done. So great that I’ve already referred them to someone else! I will definitely be using them again."

-Pam F.
"I would hire David Grecco again in a heartbeat. They were professional, experienced, and good people. I will definitely use him again! Thank you, Linda"

-John O.

Our Location & Business Information
Proudly serving Fairfield County, CT, including Norwalk, Westport, New Canaan, Darien, and Wilton. We deliver licensed, insured, and reliable carpentry, remodeling, and handyman services.