
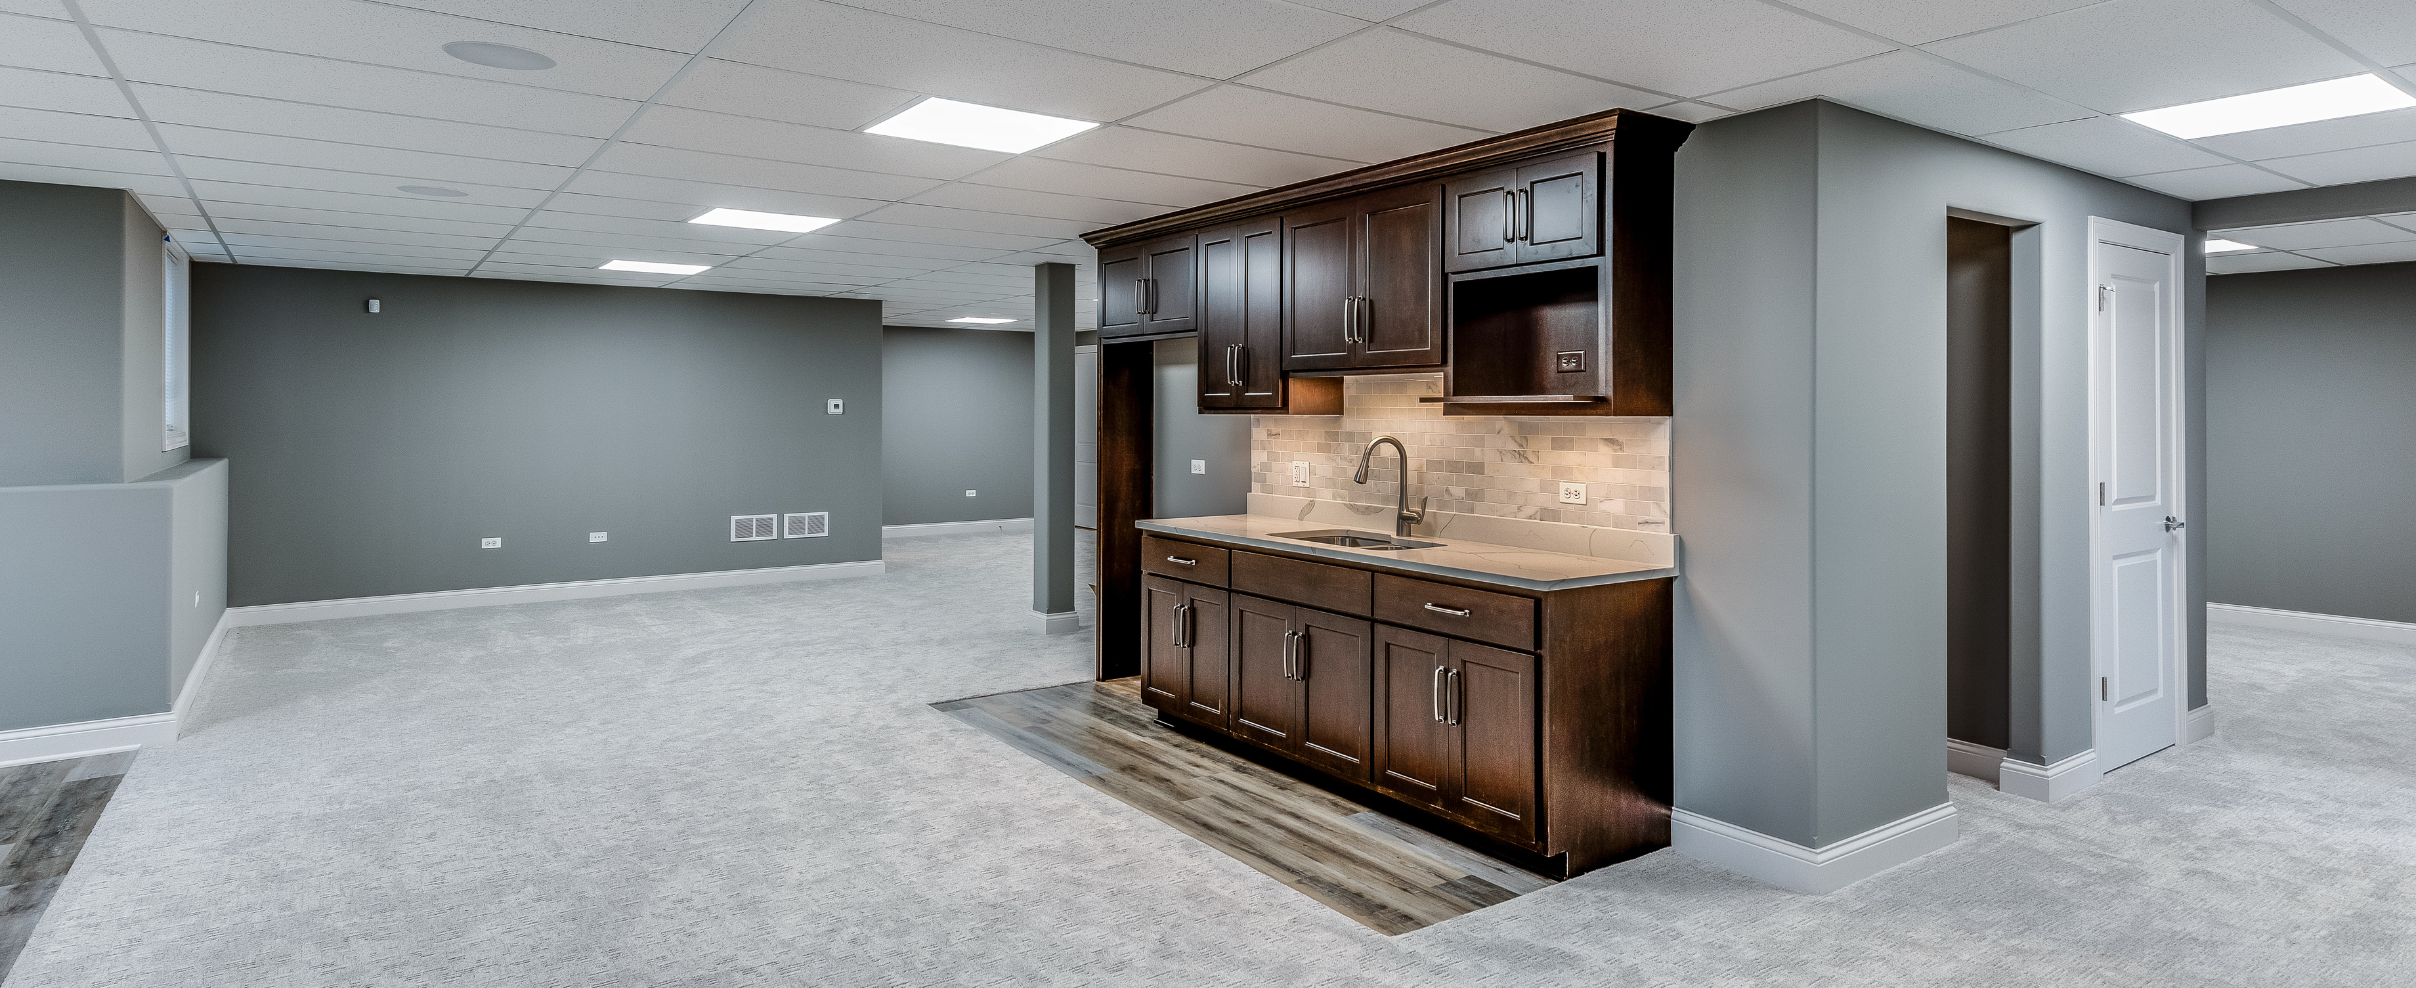
Why Late Fall Is a Smart Time to Start a Basement Remodel in Connecticut
On Sunday, November 1, the clocks fall back and Connecticut evenings go dark before most people finish work. Kids come in from the yard earlier, the patio furniture goes into storage, and the whole family suddenly shares the same few rooms from dinner until bedtime. That shift is exactly why late fall is a smart time to start a basement remodel in Connecticut. You feel the space crunch now, interior work does not depend on the weather, and a project planned in November can give you a finished family room, office, guest space or gym well before spring.
This guide explains why the timing works, what happens in each phase of a basement remodel, the Connecticut specific issues worth settling before anyone frames a wall, and how to get your project on the calendar so the new space is ready when you want it.
Why Late Fall Works So Well for a Basement Remodel in Connecticut
Most homeowners think about remodeling in spring, when the weather turns and the house feels ready for a refresh. Basements are different. They are almost entirely interior work, and the season that pushes everyone indoors is the season when you most clearly see what the house is missing.
You are living with the problem right now
In July, the family spreads out across the deck, the yard and the driveway. In November, everyone is in the living room at once, the kids need a place to do homework that is not the kitchen table, and somebody wants a quiet corner for video calls. Planning a basement remodel while you feel those pressures leads to better decisions. You know exactly how many people need to fit on the sofa, where the noise problems are, and how much storage the holiday bins actually take.
Interior work keeps moving through the winter
Exterior projects in Fairfield County slow down when the ground freezes and the snow arrives. Framing, insulation, drywall, trim, flooring and finish carpentry in a basement do not care what the weather is doing outside. Once the space is properly assessed and any moisture issues are handled, a basement remodel can progress steadily through December, January and February while the rest of the neighborhood waits for spring.
Spring is when you get to use it
Start planning now and the most disruptive phases happen while you would be indoors anyway. By the time the weather breaks, the dust is gone and the new room is ready for graduation parties, summer guests, or simply giving everyone a little more breathing room. Wait until April to start planning, and you may still be choosing flooring when everyone else is hosting cookouts.
Start With the Basement You Actually Have
Every good basement project begins with an honest look at the existing space. Connecticut basements vary enormously. A 1950s ranch in Norwalk, a 1920s colonial in Fairfield, and a newer home in Ridgefield can all have very different foundations, ceiling heights, mechanicals and moisture histories. Before talking about finishes, we look at the conditions that shape everything else.
- Moisture and water history. Efflorescence on the walls, musty smells, stained carpet, rusty appliance feet, or a sump pump that runs often all tell a story. Moisture needs to be understood and addressed before any finished materials go in.
- Ceiling height and obstructions. Ducts, beams, drain lines and low joists affect where walls, soffits and lighting can go, and whether a ceiling can be dropped or must be framed around.
- Mechanicals and access. The furnace or boiler, water heater, electrical panel and shutoffs all need clearances and access after the remodel. Good layouts plan a utility room around them instead of boxing them in.
- Windows and exits. The number, size and location of basement windows and doors affect light, comfort and whether a room can safely be used for sleeping.
- Stairs. Steep, narrow or poorly lit basement stairs are common in older homes, and they often need attention if the basement is going to be used every day.
If you are still deciding how far to go, our comparison of a finished basement vs. a basement refresh walks through the difference between a full build and a lighter upgrade.
Moisture Comes First in Every Connecticut Basement
It is tempting to jump straight to flooring samples and paint colors, but water is the issue that makes or breaks a basement remodel in Connecticut. Snowmelt, heavy fall rain, high groundwater and older foundations all contribute. Finishing over a moisture problem traps it behind drywall and under flooring, where it can lead to musty odors, mold and ruined materials.
Late fall is actually a useful time to evaluate moisture. The house has gone through a full summer of humidity, the fall rains have started, and you can see how the basement behaves before winter. Practical steps often include:
- Checking the outside first. Gutters, downspouts and grading that send water toward the foundation are some of the most common causes of wet basements. Directing water away from the house is often the simplest fix.
- Watching the walls and floor. Taping a square of plastic to the slab or wall for a few days can help show whether moisture is coming through the concrete or condensing on it from the air.
- Controlling humidity. Many basements benefit from a properly sized dehumidifier during the humid months, and a finished basement should be planned with air movement in mind.
- Choosing basement appropriate materials. Moisture tolerant flooring, proper insulation strategies against concrete, and materials rated for below grade use make a real difference over time.
When a basement has significant water entry, foundation cracks that leak, or drainage problems, those need to be corrected first, sometimes by a waterproofing specialist. We will tell you plainly if that is the case. For a deeper technical look, our guide to basement finishing in Connecticut, including codes, layouts and moisture fixes covers the details.
Decide What the Space Needs to Do
The best basement remodels are designed around how the family will really live, not around a photo from a magazine. Before any layout is drawn, it helps to answer a few simple questions together.
Who will use it, and when?
A teen hangout used every evening, a home office used all day, a guest room used a dozen nights a year, and a home gym used early in the morning all call for different lighting, sound control and finishes. Many Fairfield County families want two or three of these in one space, which makes the layout even more important.
What must be stored?
Basements have always been storage space, and finishing one does not make the holiday decorations, sports equipment and seasonal clothes disappear. Planning a dedicated storage room or built-in storage wall keeps the finished space from filling up with bins within a year.
Will anyone sleep down there?
A basement bedroom is a popular goal, especially for visiting family or an older child. It also brings specific safety requirements, including a proper emergency exit. Our article on egress windows for basement bedrooms in Connecticut explains what that involves and why it matters.
Is a bathroom on the wish list?
A basement bathroom adds convenience and value, but it depends on plumbing access and drainage. Knowing early whether a bathroom is part of the plan shapes the entire layout, so it is better to raise it at the first meeting than halfway through framing.
The Phases of a Winter Basement Remodel
Every project is different, but most basement remodels follow a similar sequence. Knowing the order helps you plan your household around the work and understand why some decisions need to be made early.
- Assessment and planning. We walk the space with you, discuss goals, look at moisture and mechanicals, and talk through options and priorities.
- Scope, selections and permits. The layout and materials are settled, and any required permits are applied for. Finished basements commonly require permits in Connecticut towns, and the specifics vary by municipality.
- Preparation. Any moisture corrections, cleanup, and removal of old finishes or debris happen first.
- Framing and rough work. Walls, soffits and any new openings are framed. Electrical, plumbing and HVAC work is roughed in by the appropriate licensed trades.
- Inspections. Rough inspections are completed where required before walls are closed.
- Insulation and drywall. The space starts to look like a room as insulation and wallboard go up and are finished.
- Finish carpentry and flooring. Doors, trim, built-ins, stair improvements and flooring are installed, and the details come together.
- Final walkthrough. We review the work together, address punch list items, and complete any final inspections.
Permit rules are a frequent source of confusion. Our guide to home improvement permit rules in Norwalk, Westport and New Canaan is a helpful starting point, and we work through the requirements for your specific town as part of planning.
Connecticut Details That Make a Basement Feel Like the Rest of the House
The difference between a basement that feels like a basement and one that feels like a true living space usually comes down to details. These are the ones we pay close attention to in Fairfield County homes.
- Warm floors. Concrete slabs feel cold in a Connecticut January. The right subfloor and flooring choices make the room comfortable underfoot.
- Layered lighting. Basements have little natural light, so recessed lighting, wall lighting and task lighting together keep the space from feeling like a cave.
- Sound control. Insulating the ceiling and interior walls reduces noise between the basement and the floor above, which matters a great deal for home offices and teen spaces.
- Real trim and doors. Matching the casing, baseboard and door style from upstairs makes the basement feel like part of the original house rather than an afterthought.
- A better stair. Improving the basement stairs with solid railings, better lighting and finished treads changes the first impression of the entire space.
- Built-in storage. Custom shelving, cabinets and benches put awkward corners and under-stair space to work.
Finish carpentry is where our team spends much of its time, and it is the part of a basement remodel that most clearly shows quality. You can see examples of completed projects in our before and after project gallery.
Older Homes, Lead Paint and Safe Renovation Practices
Many homes in Westport, Darien, Greenwich, New Canaan and the surrounding towns were built before 1978. In those homes, older painted surfaces may contain lead, including painted basement stairs, windows, doors and trim. Federal rules require renovation work that disturbs painted surfaces in pre-1978 homes to follow lead-safe work practices. Carpentry & Handyman Concepts is EPA Lead-Safe Certified, so these practices are part of how we plan and carry out work in older homes, not an afterthought.
How to Plan Your Budget Without Surprises
Every basement is different, which is why we do not publish one-size-fits-all prices. The factors that most affect cost are the size of the space, the condition of the foundation and any moisture work needed, whether a bathroom or bedroom is included, the amount of electrical and mechanical work, and the level of finish you choose.
A few habits keep budgets on track:
- Decide on must-haves and nice-to-haves before selections begin
- Address moisture and safety items before spending on finishes
- Make selections early so materials are on hand when they are needed
- Keep a modest contingency for conditions discovered when walls are opened
If you would rather spread the cost of your project over time, take a look at our Klarna financing options for home projects and ask about them when we meet.
Frequently Asked Questions About a Basement Remodel in Connecticut
Can a basement remodel really happen during a Connecticut winter?
Yes. Once the space has been assessed and any moisture issues are corrected, framing, insulation, drywall, flooring and finish carpentry are all interior work. Cold weather and snow do not stop that work from moving forward.
Do I need a permit to finish my basement?
In most cases, finishing a basement involves work that requires permits, such as framing new rooms, electrical, plumbing and mechanical changes. Requirements vary by town, so we confirm what your municipality needs during planning.
What if my basement gets damp in the spring?
Tell us at the first visit. Dampness is common in Connecticut basements, and the cause can range from gutters and grading to groundwater or foundation issues. Understanding and correcting the source comes before any finished materials are installed.
Can I add a bedroom in my basement?
Often, yes, but a basement bedroom must meet specific safety requirements, including a proper emergency escape opening. We will review whether your space can support a bedroom and what changes would be required.
How long does a basement remodel take?
It depends on the size, complexity, permits and inspection schedules. A simple refresh moves much faster than a full remodel with a bathroom. We give you a realistic schedule once the scope is settled, and starting the planning in late fall gives the project room to finish before spring.
Will I need to move out during the work?
Most families stay in their homes during a basement remodel. The work is mostly contained to the lower level, and we plan dust control and access so daily life upstairs can continue.
Plan Your Basement Remodel With Carpentry & Handyman Concepts
The darker, colder months are when a finished lower level proves its value, and they are also the best months to build one. Carpentry & Handyman Concepts is a licensed and insured Connecticut contractor (CT License #0608293), EPA Lead-Safe Certified, and led by Dave Grecco, who brings more than 30 years of experience to every project. We serve homeowners in Norwalk, Westport, New Canaan, Darien, Wilton, Stamford, Fairfield, Ridgefield, Greenwich and throughout Fairfield County. Learn more about our basement remodeling services and how we turn unused square footage into space your family will use every day.
Ready to start your basement remodel in Connecticut this winter? Book a free 30-minute estimate with Dave, call or text (203) 847-5391, email dave@carpentryandhandymanconceptsllc.com, or reach us through our contact page. Plan it now, build it this winter, and enjoy it by spring.
Start Planning Your Project With A Free Quote!
Book Your Free EstimateRead our latest blog
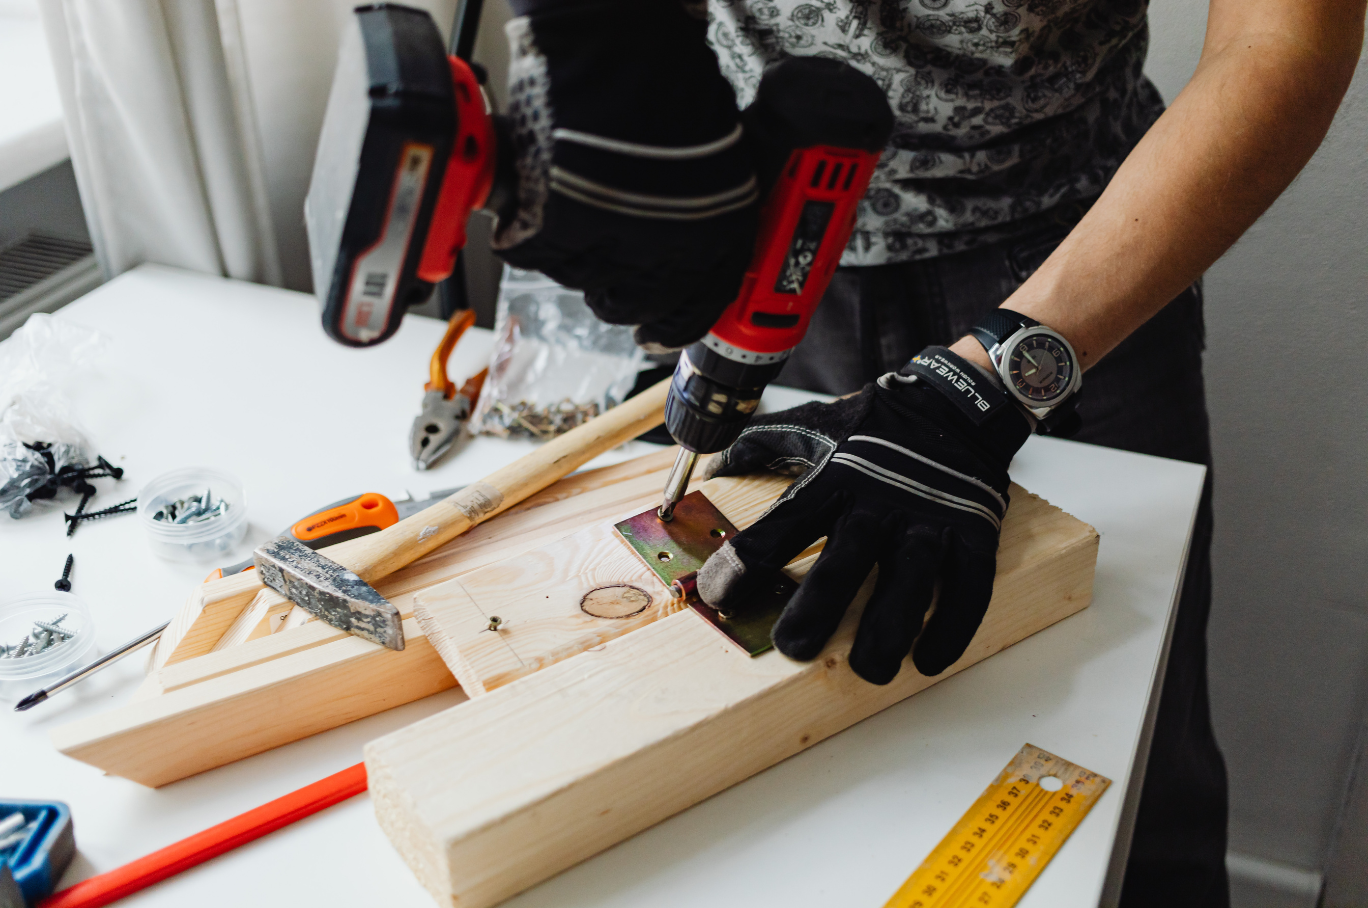
Flexible Financing With Klarna
We’ve partnered with Klarna to make your next project stress-free. Split your payments into easy installments, enjoy transparent pricing, and get the home upgrades you need now, without waiting.

Customer Reviews
"Thank you so much, I am very pleased with your work. All of the doors look great. I appreciate your suggestion to do all of the doors, including the inside doors. Much more elegant. You have a great team."

-Susan K.
"Dave was very easy to work with and his prices were reasonable. He would come by to check on his crew and the job. I would definitely recommend Carpentry and Handyman Concepts."

-Kathy L.
"David, and his team are highly skilled pro’s and very knowledgeable about the business, they do an excellent job! I highly recommend them if you are in need of Carpentry And Handyman services."

-Blaine B.
"I would highly recommend Dave from Carpentry and Handyman Concepts. They were efficient, professional, and very knowledgeable. I will definitely have them back at my house for my next project."

-Ashley R.
"Dave and his guys did a great job on a couple of jobs I needed done. So great that I’ve already referred them to someone else! I will definitely be using them again."

-Pam F.
"I would hire David Grecco again in a heartbeat. They were professional, experienced, and good people. I will definitely use him again! Thank you, Linda"

-John O.

Our Location & Business Information
Proudly serving Fairfield County, CT, including Norwalk, Westport, New Canaan, Darien, and Wilton. We deliver licensed, insured, and reliable carpentry, remodeling, and handyman services.