.png)

Egress Windows for Basement Bedrooms in Connecticut
A family in Westport called us last spring with a familiar story. Their college-age son had moved back home and taken over the finished room in the basement. Then an inspector, walking the house for a refinance appraisal, asked a question nobody had considered: is that room a legal bedroom? One small hopper window at ceiling height decided the answer, and it was not the one they wanted. Questions about egress windows for basement bedrooms in Connecticut reach us several times a year, usually triggered by a sale, an appraisal, an insurance review or an unrelated permit.
This article covers that question for homeowners in Norwalk, Westport, New Canaan, Darien, Wilton, Stamford, Fairfield, Ridgefield, Greenwich and the surrounding towns. We explain what the Connecticut State Building Code requires for an emergency escape and rescue opening, how window wells work, what the project typically costs, and how to approach it realistically. For a broader basement guide, see our post on basement finishing codes, layouts and moisture fixes.
Why Basement Bedrooms Need an Egress Window
The reasoning makes every number in the code make sense. Most house fires start on the floor above the basement, and the stairs are the path smoke and heat take. The one exit from a below-grade room can be cut off by the very event you need to escape from. An above-grade bedroom has a window a person can climb out of and a firefighter can climb into. A basement room with a small hopper window near the ceiling has neither.
So the code requires a second way out that does not depend on the stairs. An emergency escape and rescue opening is a hole large enough for an adult to climb through in the dark under stress, low enough to reach without a ladder, and large enough for a firefighter wearing a full air pack to enter. That last point is why the opening is bigger than most people guess. Without one, a below-grade room can be a den, an office or a gym, but not a legal sleeping room.
What Connecticut Code Says About Egress Windows for Basement Bedrooms
Connecticut works in homeowners' favor in one way: it has a single statewide building code, and towns do not write their own. The 2022 Connecticut State Building Code adopts the 2021 International Residential Code with state amendments. Confirm the current edition with your building department, but the egress requirement has been stable for many years.
The relevant section is R310, Emergency Escape and Rescue Openings. It requires at least one such opening in basements, in habitable attics and in every sleeping room. A basement with habitable space generally needs an escape opening whether or not anyone sleeps there, with a narrow exception for small mechanical-only basements. If you are creating a bedroom, it is not negotiable.
The Four Dimensions That Must All Be Met
A compliant opening has to satisfy all four of these at once. People meet three and assume it passes:
What "Net Clear Opening" Really Means
This is the most common misunderstanding we encounter. Net clear opening is the actual hole a body passes through when the window is fully open, not the window unit size, the rough opening or the glass area. It is measured with the frame, sash and hardware subtracted.
Do the arithmetic and the trap appears. Twenty inches wide by 24 inches high is 480 square inches, or 3.33 square feet, well short of 5.7. The minimum height and width are floors, not a formula. In practice, a compliant opening is roughly 20 inches wide by 41 inches high, or 24 inches high by 34 inches wide. A typical older basement hopper window is about 32 by 15 inches. It is nowhere close.
The opening must also open from the inside without keys, tools or special knowledge, and any bars, grilles or screens must release from the inside the same way.
Window Well Requirements Most Homeowners Do Not Know
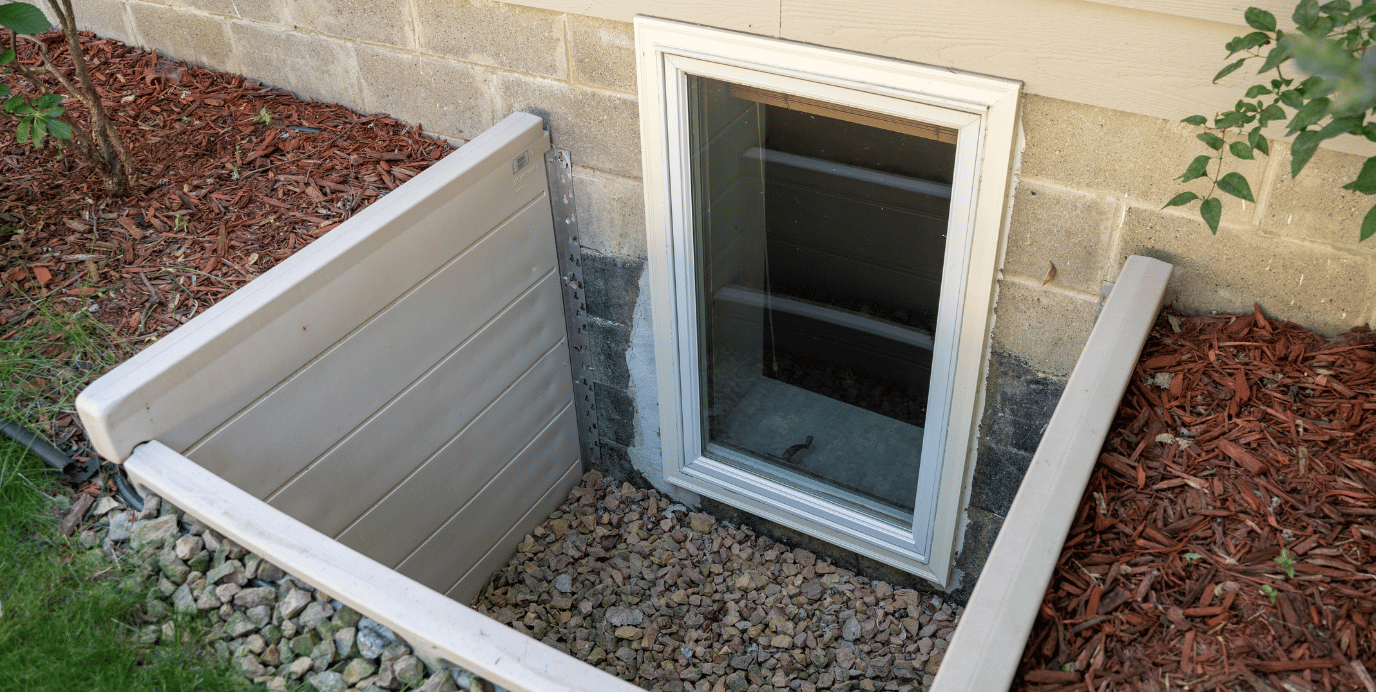
If the bottom of the opening sits below grade, which is the normal basement situation, you need a window well, and the basement window well has its own rules. A shallow decorative well that a window happens to look into is not an egress well.
The code sets these minimums for an egress window well:
Covers and grates are allowed, and with young children they are a smart addition. The rule matches the window: the cover must open from inside the well without keys, tools or special effort. Drainage is not an egress requirement, but ignoring it ruins the project. In a Fairfield County spring, or during a coastal storm on the Norwalk and Westport shoreline, an undrained well fills with water that finds your new window. Proper installation includes gravel over a drain tied to the footing drain, plus grading that moves water away from the well.
Ready to talk it through? Start by having someone look at your basement who knows what the inspector will look for. Schedule a free 30-minute estimate with Dave, call or text (203) 847-5391, email dave@carpentryandhandymanconceptsllc.com, or send a message through the contact page.
What Egress Window Installation Typically Costs in Fairfield County
Cutting an egress opening into a basement is a foundation modification, and it should be priced like one. A complete egress window installation in Fairfield County typically runs between $4,500 and $9,000 for a poured concrete wall with good machine access, including the cut, header, window, well, drainage and backfill. Estimates vary widely, and the number climbs when any of these apply:
Within a full basement remodel, egress is a modest line item that makes the rest of the space count. Our Klarna financing options let many homeowners spread the cost. Still deciding how much of the basement to take on? Our comparison of a finished basement versus a basement refresh can help.
How the Installation Process Works Step by Step
Here is how a typical egress project unfolds from first visit to final inspection:
In a pre-1978 home, cutting through painted interior surfaces disturbs lead-based paint. We are EPA Lead-Safe Certified and follow those practices on every job. Site work typically takes one to two weeks once the permit is in hand, and permit review adds one to four weeks depending on the town. You can see our basement finish work in our before and after gallery.
Choosing the Right Egress Window Type
Three configurations cover almost every installation, and the choice usually comes down to how much height you can get out of the wall:
Whatever the type, buy from a manufacturer that publishes net clear opening dimensions for the specific unit, and hand that figure to your building official rather than estimating from a catalog drawing. Our general carpentry team handles the casing and trim so the new window looks like it was always part of the room.
Common Situations We Run Into
Most calls about egress fall into a handful of scenarios:
Real estate is the practical reason most homeowners call. Whether a below-grade room can be marketed as a bedroom depends on your appraiser and listing service, and egress is central to that judgment. Home inspectors routinely flag basement sleeping rooms without a compliant opening, and it becomes a negotiation item at the worst time. If a sale is coming, our post on small upgrades that matter before selling in CT puts egress in context.
DIY or Hire a Pro? Mistakes to Avoid
We tell homeowners the truth about what they can take on, and this one is not close. Cutting an egress opening into a foundation wall is not a DIY project. It combines structural work, concrete cutting, excavation beside a foundation, waterproofing and inspections. Getting the structure wrong can compromise the wall. Getting the waterproofing wrong floods a finished room. Getting the dimensions wrong means a hole in your foundation and still no legal bedroom.
There are pieces a capable homeowner can reasonably handle after the opening is done:
The opening, header, well and drainage belong with people who do it regularly and pull the permit. Be skeptical of anyone who offers to skip the permit. As a licensed home remodeling contractor we handle egress end to end so you are not managing four schedules, and our full list of services shows how the pieces fit together.
Frequently Asked Questions
Does a basement bedroom in Connecticut legally require an egress window?
Yes. Under the Connecticut State Building Code's adoption of the International Residential Code, basements, habitable attics and every sleeping room need at least one emergency escape and rescue opening. A below-grade sleeping room without a compliant opening does not meet code, however nicely it is finished. Confirm the details with your town's building department.
What size does an egress window have to be?
The opening must provide a net clear opening of at least 5.7 square feet, at least 24 inches high and 20 inches wide, with a sill no more than 44 inches above the finished floor. All four must be met at once. A reduced 5.0 square foot area is permitted for certain grade-floor and below-grade openings, so ask your building official which applies.
Why doesn't a 24-by-20-inch window pass if those are the minimums?
Because 24 by 20 inches is only 3.33 square feet, well under the required 5.7. The minimum height and width are floors, not a formula. One dimension has to be substantially larger, which in practice means roughly 20 inches wide by 41 inches tall, or 24 inches tall by 34 inches wide. Casement windows reach these numbers most easily.
What are the window well requirements for an egress window?
An egress window well needs a minimum horizontal area of 9 square feet and a minimum projection and width of 36 inches each. If the well is deeper than 44 inches, a permanently attached ladder or steps is required, at least 12 inches wide, projecting at least 3 inches from the wall and spaced no more than 18 inches on center. Covers must open from inside.
Do I need a permit to install an egress window in Fairfield County?
Yes. Cutting a structural opening in a foundation wall requires a building permit and inspection everywhere in Connecticut. The code is statewide, but forms, fees and scheduling differ between Norwalk, Westport, Darien and every other town, so confirm the process with the building department for your address.
Work With Carpentry & Handyman Concepts
Egress projects are some of the most consequential work we do. Getting one right means a family member sleeps safely and the work is documented on a permit. Carpentry & Handyman Concepts is fully licensed and insured in Connecticut (CT License #0608293) and EPA Lead-Safe Certified. Dave Grecco brings more than 30 years of experience to every job, and we are 5-star Google rated across Fairfield County. Read more about how we work on our about page, and our FAQ page answers common questions about estimates and scheduling.
We also make the numbers easier. Klarna financing is available through our financing page, and our monthly home care packages keep the rest of the house in shape once the basement is done. Tell us what is in your basement now and what you want it to be.
Ready to talk it through? Schedule a free 30-minute estimate with Dave, call or text (203) 847-5391, email dave@carpentryandhandymanconceptsllc.com, or send a message through the contact page.
Building codes, permit requirements and zoning rules vary by town and change over time. This article is general guidance for Fairfield County homeowners and is not a substitute for direction from your local building department.
Start Planning Your Project With A Free Quote!
Book Your Free EstimateRead our latest blog


Flexible Financing With Klarna
We’ve partnered with Klarna to make your next project stress-free. Split your payments into easy installments, enjoy transparent pricing, and get the home upgrades you need now, without waiting.
.png)
Customer Reviews
"Thank you so much, I am very pleased with your work. All of the doors look great. I appreciate your suggestion to do all of the doors, including the inside doors. Much more elegant. You have a great team."

-Susan K.
"Dave was very easy to work with and his prices were reasonable. He would come by to check on his crew and the job. I would definitely recommend Carpentry and Handyman Concepts."

-Kathy L.
"David, and his team are highly skilled pro’s and very knowledgeable about the business, they do an excellent job! I highly recommend them if you are in need of Carpentry And Handyman services."

-Blaine B.
"I would highly recommend Dave from Carpentry and Handyman Concepts. They were efficient, professional, and very knowledgeable. I will definitely have them back at my house for my next project."

-Ashley R.
"Dave and his guys did a great job on a couple of jobs I needed done. So great that I’ve already referred them to someone else! I will definitely be using them again."

-Pam F.
"I would hire David Grecco again in a heartbeat. They were professional, experienced, and good people. I will definitely use him again! Thank you, Linda"

-John O.

Our Location & Business Information
Proudly serving Fairfield County, CT, including Norwalk, Westport, New Canaan, Darien, and Wilton. We deliver licensed, insured, and reliable carpentry, remodeling, and handyman services.