
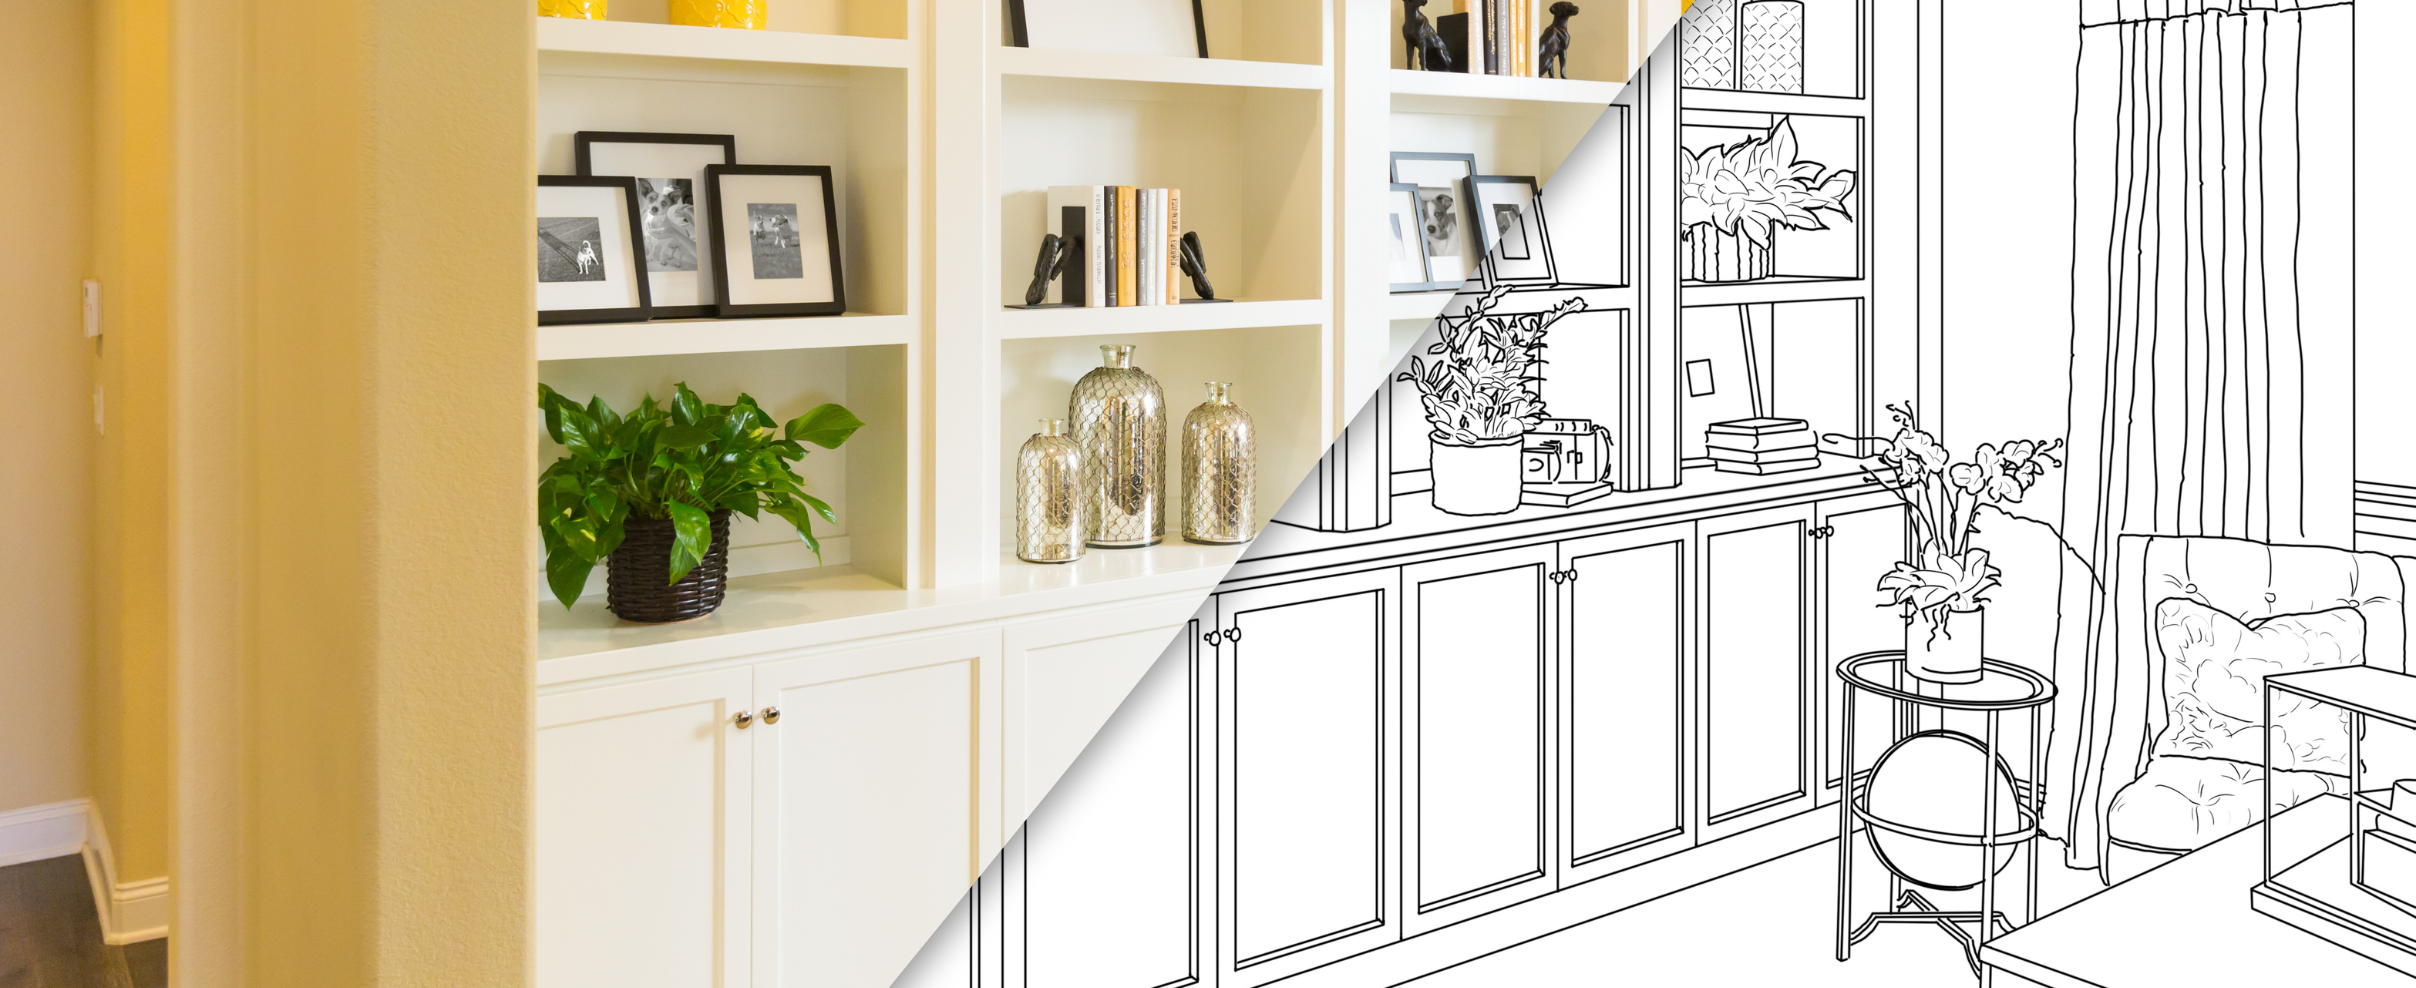
Custom Dining Room Built-Ins: Buffets, China Cabinets and Serving Storage
Thanksgiving is less than two weeks away, and if you are hosting, you already know where the dining room falls short. The serving platters live in a cabinet in the basement. The good glasses are in a box in the hall closet. The pies end up on a folding table in the corner because there is no buffet, and every flat surface fills up before the turkey is carved. Custom dining room built-ins solve this for every holiday after this one. A built-in buffet, china cabinet or serving wall gives the room the storage and surface area it should have had all along, and it adds the kind of craftsmanship that makes a Fairfield County home feel finished. This guide covers the most useful dining room built-ins, how to design them around the way you host, and what to expect if you want one built over the winter.
We build and install custom carpentry in dining rooms across Norwalk, Westport, Darien, New Canaan, Wilton, Stamford, Fairfield, Greenwich and Ridgefield. Many of these homes are older colonials and capes with dining rooms that were designed for a sideboard and a few chairs, not for twelve people and a buffet line. A well-planned built-in can change how the whole room works.
Why Hosting Season Is the Best Time to Plan Dining Room Built-Ins
There is no better research than hosting a holiday meal in your own home. Over the next few weeks, pay attention to what happens in the dining room:
- Where do serving dishes land when they come out of the kitchen?
- Where do people set down drinks when they get up from the table?
- How many trips do you make to the basement, garage or hall closet for platters, linens and extra glasses?
- Where do the desserts end up, and does the coffee service have a home?
- Which wall is empty, awkward, or taken up by a piece of furniture that does not quite fit?
Write these things down. By the time the leftovers are gone, you will have a clear list of what your dining room needs. Custom carpentry takes design time, material selection and shop work, so planning through the winter means your new built-in can be finished well before next year's holidays. If you just need a few repairs before this year's meal, our earlier guide to pre-holiday home repairs to finish before Thanksgiving covers the quick fixes.
The Most Useful Types of Dining Room Built-Ins
Dining room built-ins come in several forms. The right one depends on your wall space, your storage needs and the style of your home.
Built-in buffets and sideboards
A built-in buffet is the single most useful piece for a hosting household. It is typically counter height or slightly lower, with closed storage below and a durable top for serving. Drawers hold linens, flatware and serving utensils. Cabinets below hold platters, chargers and serving bowls. The top becomes the place for the buffet line, the dessert spread, or the coffee and tea service. Unlike a freestanding sideboard, a built-in can be sized to the exact length of the wall, can include outlets for warming trays when an electrician is involved, and is fastened securely so it never wobbles.
Built-in china cabinets and hutches
A china cabinet adds upper storage, usually with glass doors, above a base cabinet. It is the classic way to display and protect heirloom dishes, crystal and serving pieces. Glass-front uppers with interior lighting can turn a collection that lives in boxes into a feature of the room. In older homes, corner china cabinets are a traditional detail that uses a corner nobody else is using.
Serving walls and dry bars
Some families want more than a buffet. A serving wall combines base cabinets, a countertop, open or glass shelving above, and space for glassware and bottles. With a plumber and electrician involved, it can include a small beverage refrigerator or sink. A dry bar version skips plumbing and focuses on glass storage, wine racks and a serving surface.
Window seats and banquettes
If your dining room has a bay window or a long window wall, a built-in bench with storage underneath adds seating for big gatherings and a place to stash table leaves and linens. Banquette seating along a wall can also allow the table to sit closer to that wall, freeing up floor space. Our post on built-in window seats and radiator covers for older Connecticut homes covers the details of building around windows and radiators.
Flanking cabinets and bookcases
In many colonials, the dining room has a fireplace or a wide opening that is perfect for matching cabinets on either side. Symmetrical built-ins frame the feature and give you storage without dominating the room.
Designing Dining Room Built-Ins Around the Way You Host
The best custom dining room built-ins are designed from the inside out. Instead of starting with a picture from a magazine, start with what you need to store and how you serve.
Plan the storage first
Make a list of everything you want the built-in to hold. Measure your largest platter, your tallest vase, your stack of chargers and your table leaves. Shallow drawers work best for flatware and linens. Deep drawers suit serving bowls. Vertical dividers keep platters and trays upright and easy to grab. Adjustable shelves in the uppers let you rearrange as your collection changes.
Choose the right height and depth
A buffet top at a comfortable serving height makes it easy to plate food and set down dishes. Depth needs to balance storage with walkway clearance, because the dining room has to work with chairs pushed back from the table. In smaller rooms, a shallower built-in keeps the room from feeling crowded while still adding a serving surface.
Pick a durable top
The top will see hot dishes, spills and heavy platters. Hardwood tops with a durable finish are warm and traditional. Stone tops are more heat and stain resistant and can match or complement your kitchen counters. Whatever you choose, use trivets for hot dishes on wood and keep coasters handy.
Think about lighting and power
Glass-front uppers look best with discreet interior lighting, and a buffet benefits from an outlet for warming trays or a coffee maker. Any electrical work should be planned early and handled by a licensed electrician, so it is coordinated before the cabinetry goes in.
Matching Built-Ins to Your Home's Style
Built-ins should look like they have always been part of the house. In our area, that usually means following the architecture:
- Colonials and Georgians pair well with raised panel or recessed panel doors, crown molding, and symmetrical layouts flanking a window or fireplace.
- Farmhouses and capes suit simple Shaker doors, beadboard backs, and painted finishes in warm whites, greens or blues.
- Craftsman and bungalow homes call for stained wood, square profiles and visible joinery.
- Contemporary homes look best with flat slab doors, minimal hardware and clean, continuous lines.
Trim matters as much as the cabinets. Matching the existing baseboard, chair rail and crown makes the built-in feel integrated rather than added. Our guides to crown molding and trim styles in Connecticut and to wainscoting and paneling show how trim ties a room together.
Building Built-Ins in Older Connecticut Homes
Older dining rooms bring a few challenges that are worth knowing about before you start.
- Walls and floors are rarely square or level. A carpenter scribes the built-in to the wall and shims it level so the countertop is flat and the gaps disappear.
- Plaster walls and old framing need the right fasteners and careful location of studs to anchor uppers and tall pieces securely.
- Radiators, vents and outlets often sit right where you want the cabinet. These can be planned around, covered, or relocated with the right trades.
- Lead paint is a consideration in homes built before 1978 when trim or walls are disturbed. As an EPA Lead-Safe Certified contractor, we follow lead-safe work practices when the job calls for it.
These details are where custom carpentry earns its value over a freestanding piece of furniture. Our general carpentry services include built-ins, trim, cabinetry and the finish work that makes them fit the room perfectly.
Small Dining Room? Built-Ins Still Work
Not every home has a grand formal dining room. Many capes, ranches and condos in our area have a modest dining area that opens to the kitchen or living room. Built-ins can be even more valuable in these spaces, because every inch counts.
- Shallow wall cabinets hold glassware and serving pieces without crowding chairs.
- A built-in bench along one wall replaces several chairs, seats more people at the holidays, and hides storage underneath.
- Open shelving above a slim base cabinet gives you a serving surface and display space without the visual weight of a full hutch.
- Using the space between windows or under a stair can create storage where none existed.
- A pass-through or half wall with cabinets on the dining side can connect the kitchen and dining area while adding storage on both sides.
In tighter rooms, light paint colors, glass doors and integrated lighting keep the built-in from feeling heavy. The goal is to make the room work harder without making it feel smaller, and a carpenter who measures carefully can usually find more usable space than homeowners expect.
Built-In vs Freestanding Furniture: Which Is Right for You?
A freestanding sideboard or hutch can work well, and you can take it with you when you move. A built-in offers different advantages:
- It is sized exactly to your wall and ceiling height, so there are no awkward gaps
- It is fastened to the structure, which matters with tall pieces and households with children
- It can incorporate lighting, outlets and features a furniture piece cannot
- It reads as part of the architecture, which many buyers value when a home goes on the market
If you are planning to stay in your home for years and you host often, a built-in is usually the better long-term investment. Our article on the hidden value of custom built-ins explains more about how built-ins add function throughout a house.
What a Dining Room Built-In Project Looks Like
Here is the typical path from idea to finished piece:
- Consultation. We look at the room, measure the walls, and talk through how you host and what you need to store.
- Design. We sketch the layout, recommend door styles, finishes and tops, and coordinate any electrical needs.
- Material selection. You choose wood species or paint color, hardware, and the top material.
- Build and install. Components are built and fitted, then installed, scribed to the walls, and trimmed out to match the room.
- Finish. Paint or stain is applied and allowed to cure, hardware is installed, and doors and drawers are adjusted.
Timelines depend on size, design complexity and material lead times. Starting the planning in November and December puts you in a comfortable position for completion well ahead of next year's holiday season.
Frequently Asked Questions About Dining Room Built-Ins
Can a built-in buffet be finished before this Thanksgiving?
Realistically, no. Custom built-ins require design, material ordering, construction, installation and finishing time, so there is not enough time before November 26. The best approach is to use this year's holidays to learn what you need and plan the built-in for completion well before next year.
How deep should a dining room built-in be?
It depends on the room size, what you plan to store and how much walkway clearance you need around the table. A deeper buffet stores more but takes more floor space. We measure your room and chair clearance and recommend a depth that balances storage with comfortable movement.
Can you match my existing trim and woodwork?
Yes. Matching existing baseboard, chair rail, crown molding and door styles is a big part of making a built-in look original to the house. In older homes, we can often reproduce or closely match trim profiles that are no longer standard.
Should my built-in match my kitchen cabinets?
It does not have to. Many homeowners prefer the dining room built-in to feel more like fine furniture, with a different finish or wood tone than the kitchen. If the kitchen and dining room are open to each other, coordinating colors or hardware helps the spaces flow.
Do built-ins add value to a home?
Well-designed, well-built built-ins that suit the home's style are generally seen as a desirable feature, especially in older homes where they look original. We avoid making specific value promises because every market and home is different, but built-ins certainly add function and character.
Start Planning Your Dining Room Built-Ins With Carpentry & Handyman Concepts
This year, notice where the platters pile up and the pies wait on a folding table. Next year, they can have a beautiful, purpose-built home. Carpentry & Handyman Concepts is a licensed and insured Connecticut contractor (CT License #0608293), EPA Lead-Safe Certified, and led by Dave Grecco with more than 30 years in the trade. See our craftsmanship in the before and after gallery, and ask about Klarna financing if you would like to spread the cost of a larger built-in project over time.
Ready to design custom dining room built-ins for next year's holidays? Book a free 30-minute estimate with Dave, call or text (203) 847-5391, email dave@carpentryandhandymanconceptsllc.com, or reach out on our contact page. Send a photo of the wall you have in mind and we will start sketching ideas.
Start Planning Your Project With A Free Quote!
Book Your Free EstimateRead our latest blog
Flexible Financing With Klarna
We’ve partnered with Klarna to make your next project stress-free. Split your payments into easy installments, enjoy transparent pricing, and get the home upgrades you need now, without waiting.

Customer Reviews
"Thank you so much, I am very pleased with your work. All of the doors look great. I appreciate your suggestion to do all of the doors, including the inside doors. Much more elegant. You have a great team."

-Susan K.
"Dave was very easy to work with and his prices were reasonable. He would come by to check on his crew and the job. I would definitely recommend Carpentry and Handyman Concepts."

-Kathy L.
"David, and his team are highly skilled pro’s and very knowledgeable about the business, they do an excellent job! I highly recommend them if you are in need of Carpentry And Handyman services."

-Blaine B.
"I would highly recommend Dave from Carpentry and Handyman Concepts. They were efficient, professional, and very knowledgeable. I will definitely have them back at my house for my next project."

-Ashley R.
"Dave and his guys did a great job on a couple of jobs I needed done. So great that I’ve already referred them to someone else! I will definitely be using them again."

-Pam F.
"I would hire David Grecco again in a heartbeat. They were professional, experienced, and good people. I will definitely use him again! Thank you, Linda"

-John O.

Our Location & Business Information
Proudly serving Fairfield County, CT, including Norwalk, Westport, New Canaan, Darien, and Wilton. We deliver licensed, insured, and reliable carpentry, remodeling, and handyman services.