.png)
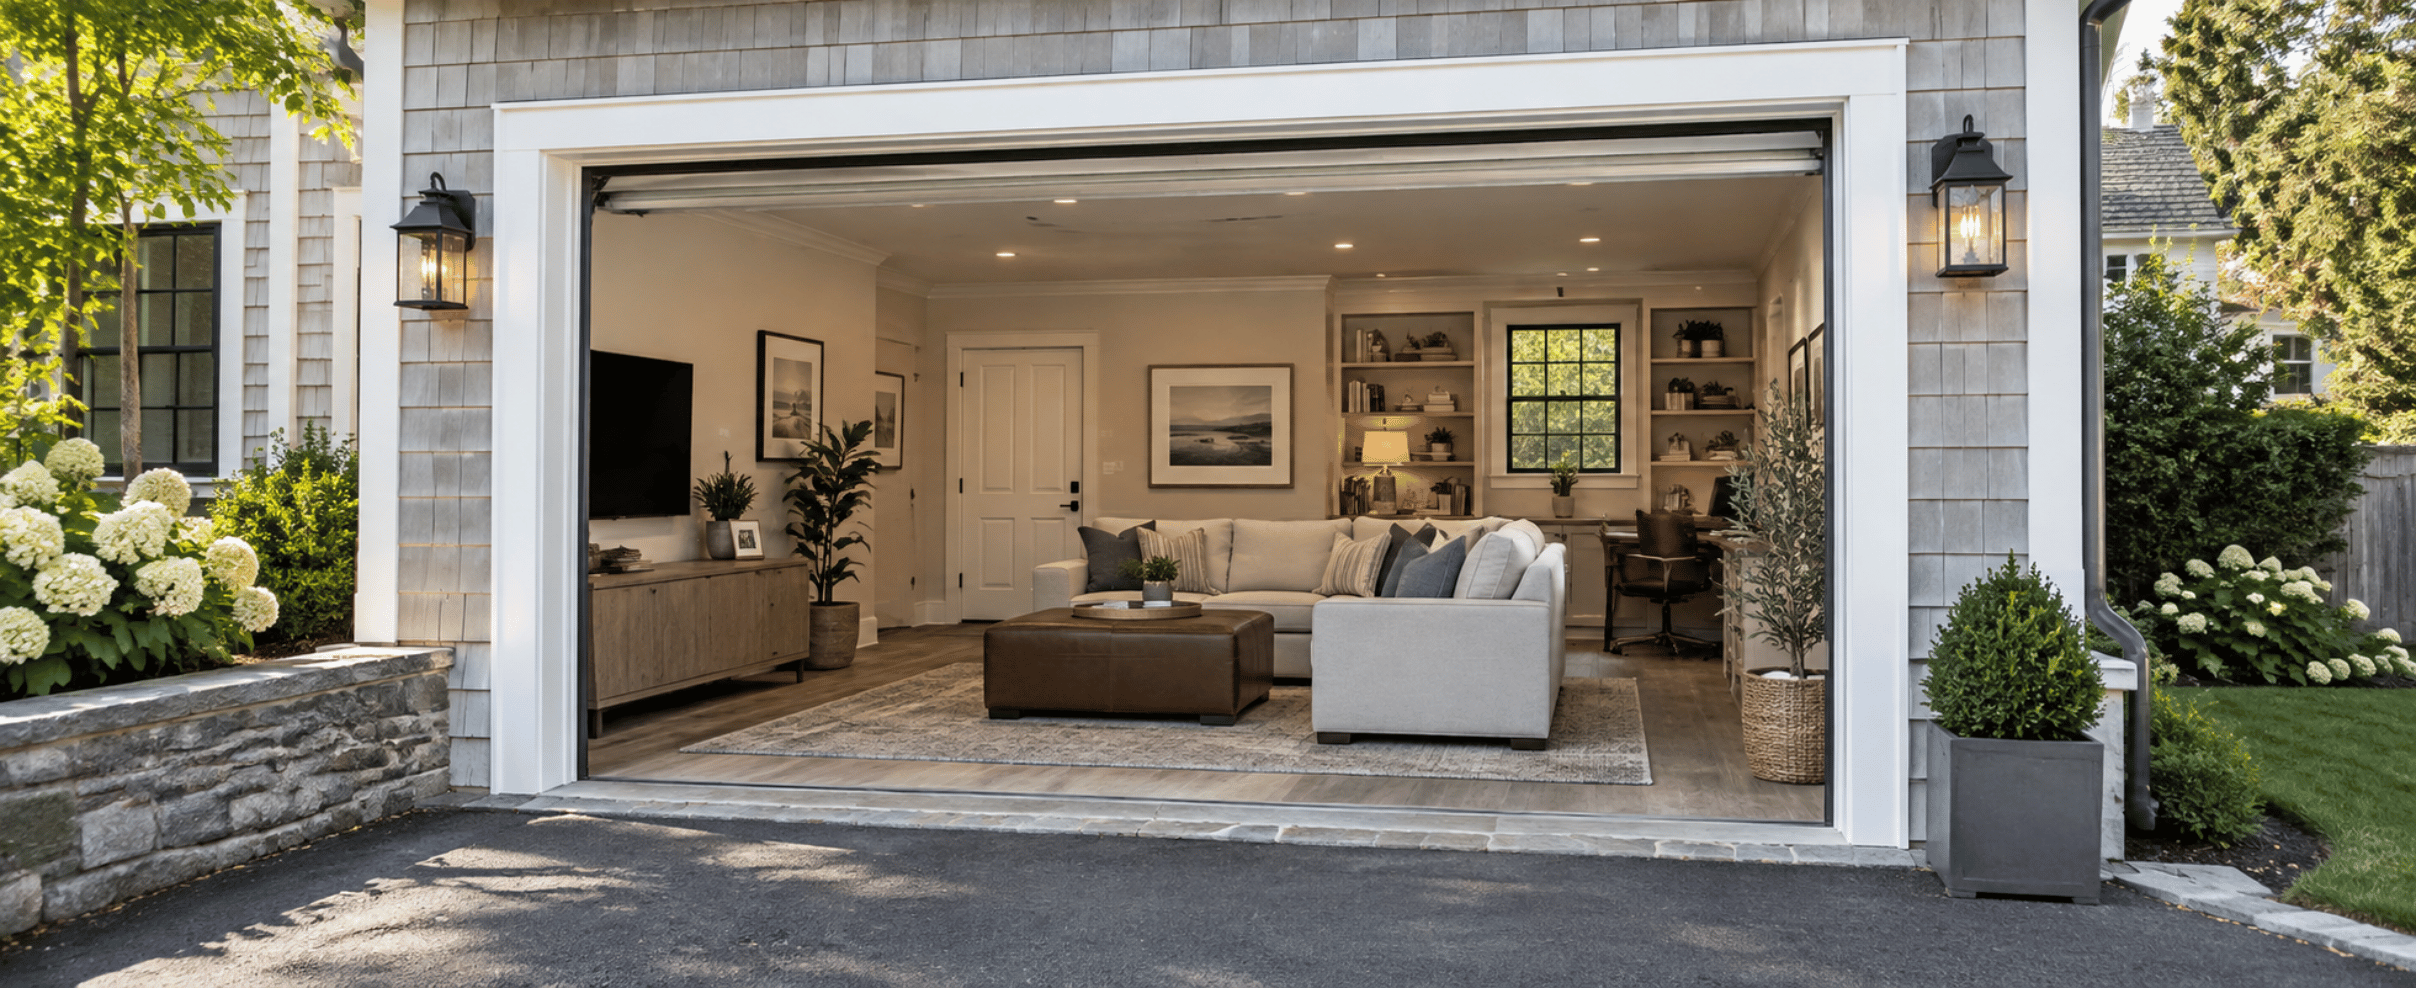
Garage Conversions in Fairfield County: Turning Unused Space Into Living Space
Picture a two-car garage on a side street in Norwalk. It holds a lawn mower, four bicycles, three bins of holiday decorations and a car that has not parked inside since 2019. Meanwhile someone works from a corner of the dining room. That is roughly four hundred square feet of framed, roofed, slab-on-grade space sitting idle.
Garage conversions in Fairfield County are one of the more sensible ways to gain living space without building an addition. Cheaper than an addition is not the same as simple, though. This guide covers zoning, what the building code requires, how the slab, walls and old door opening get handled, typical costs and timelines, and where a capable homeowner can pitch in. We serve Norwalk, Westport, New Canaan, Darien, Wilton, Stamford, Fairfield, Ridgefield, Greenwich and the surrounding towns.
Why Garage Conversions Make Sense in Fairfield County
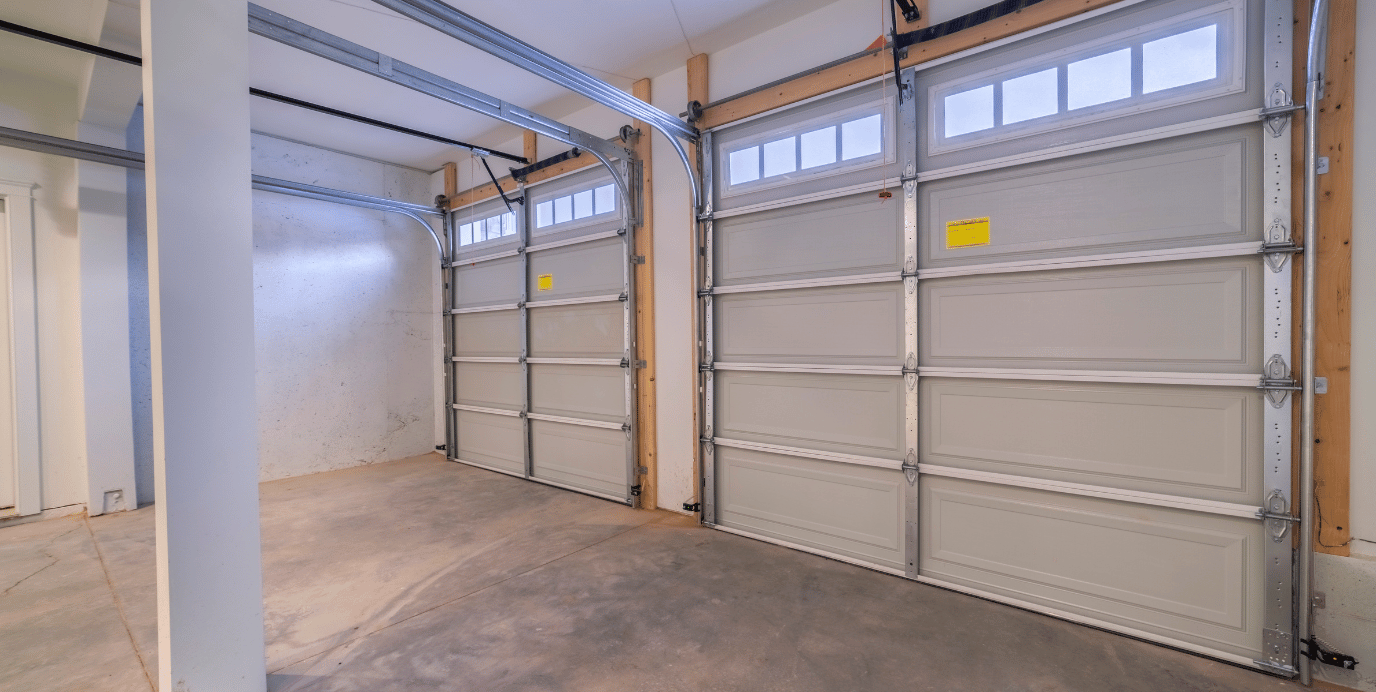
Lots here are tight, and wetlands setbacks, coastal overlays and steep grades limit where a new footprint can go. The postwar colonials, capes and split-levels between Norwalk and Wilton were also sized for a smaller way of living than most families practice now.
A garage sidesteps much of that. The footprint, roof and exterior walls already exist. What you are really buying is insulation, a proper floor, heating and cooling, finish work and the permits that make the room legal and appraisable as living space. We handle this kind of work under our home remodeling services. The most common end uses we see are:
Start With Zoning, Not With Pinterest
This is the most common sequencing mistake. Homeowners spend a month picking flooring, then discover their town requires a set number of off-street parking spaces and that eliminating a garage bay puts them out of compliance.
Every town in Fairfield County writes its own zoning regulations. Norwalk, Westport, New Canaan, Darien and Wilton all handle parking requirements and accessory dwelling units differently, and those rules change. Before design or demolition, talk with your town's land use or zoning office. The questions worth asking are short:
On the third question: Connecticut passed statewide zoning legislation in 2021 that addressed accessory dwelling units, but it allowed towns to opt out, and a number did. Get the current answer from the land use office. If you are simply adding finished space to your existing house rather than creating a second unit with its own kitchen and entrance, you are on much simpler ground.
What the Building Code Requires of Habitable Space
The 2022 Connecticut State Building Code adopts the 2021 International Residential Code, and a newer edition has been working through state adoption, so your building official is the authority on which applies. Several requirements have been stable for years, and they shape every garage conversion.
Ceiling height
Habitable rooms need a minimum finished ceiling height of 7 feet, measured to the finished ceiling, not to the bottom of the joists before drywall. Bathrooms, laundry rooms and hallways get a slightly lower allowance, with a limited allowance at beams and ducts. Every inch you add to the floor assembly is an inch off your ceiling. Measure early.
Emergency escape and rescue openings
If the space will be used for sleeping, it needs an emergency escape and rescue opening: practically, an egress window or a door to the outside. The IRC sets the minimum net clear opening at 5.7 square feet, with a clear height of at least 24 inches, a clear width of at least 20 inches, and a sill no more than 44 inches above the floor. Cutting a new egress-sized window into a wall carrying roof load means a header, and a header means engineering judgment and inspection.
Heat, light, ventilation and door widths
Habitable space has to be heatable, and a space heater on an extension cord does not count. It also needs natural light and ventilation, or mechanical ventilation in its place. For an aging-in-place suite, the IRC minimums (a 32-inch clear egress door, 36-inch hallways) are floors, not targets. Our guide to aging-in-place upgrades in CT goes deeper.
Ready to talk it through? The fastest way to find out what your garage can become is to have someone walk it with you. Schedule a free 30-minute estimate with Dave, call or text (203) 847-5391, email dave@carpentryandhandymanconceptsllc.com, or send a message through the contact page.
The Floor, the Walls and the Garage Door Opening
Why the slab needs work
A garage slab is not a house floor, and three things are usually true of it:
Building the new floor up to match the house floor eliminates the step at the connecting door, but it eats ceiling height and adds cost. Decide this at the beginning. The moisture and leveling logic is nearly identical to what we describe in our post on basement finishing in Connecticut.
Walls and ceiling
Garage walls are frequently uninsulated and unfinished, so you can see the framing. We verify it is sound and dry (bottom plates on a slab are a classic rot location), insulate and air seal the cavities, and run electrical before anything closes up. Garage ceilings are often framed lighter than house ceilings, and whether they can carry insulation plus drywall is a real question.
Filling the garage door opening
That header span is the widest structural opening in the building, and what you do with it drives how the room reads from the street. The options, roughly in order of cost:
Whatever you choose, the grade drops away at the old opening, and getting water to shed away from that wall matters more than any interior finish decision.
Heating, Cooling and Partial Conversions
There are two realistic paths for conditioning the room. Extending your existing system works when the equipment has capacity to spare and the ductwork can reasonably get there. It often does not, and undersized equipment stretched over one more room makes the whole house less comfortable. The second path is a dedicated ductless mini-split heat pump: independent control, no ductwork to route, heating and cooling from one unit. It requires a licensed HVAC contractor and an electrician. Either way, get the load calculated rather than eyeballed.
Keeping one bay for the car
A very practical approach in Fairfield County is the partial conversion: a two-car garage becomes a one-car garage plus a finished room. You keep covered parking (which may keep you compliant with zoning) and gain your office. Where a garage remains attached to the dwelling, the code requires a fire separation:
New drywall goes up anyway, so the right product in the right place costs almost nothing extra, and an inspector will look for it.
Costs, Timelines and the Lead Paint Question
Estimates vary with every garage, but some ranges help with planning. A single-bay conversion to a finished office or den with no plumbing, including insulation, subfloor, electrical, drywall, a mini-split, flooring and a windowed infill, typically runs in the low to mid five figures in Fairfield County. Adding a full bathroom typically pushes the project well into the mid five figures. Structural surprises (a rotted bottom plate, a ceiling that needs reinforcement, an egress header in a bearing wall) are the usual budget movers. Our post on planning a home improvement budget covers how to hold a contingency.
A single-bay conversion without plumbing commonly runs four to six weeks of active work once permits are in hand, and permit review varies by town. The typical sequence:
Lead paint in pre-1978 homes
Homes built before 1978 are the bulk of the housing stock in many Norwalk, Darien and New Canaan neighborhoods. The EPA's Renovation, Repair and Painting Rule requires anyone paid to disturb painted surfaces in pre-1978 homes to be certified and to use lead-safe practices. The minor repair exemption does not apply to window replacement or demolition of painted surfaces, and a garage conversion often involves both. Carpentry & Handyman Concepts is EPA Lead-Safe Certified, so containment and cleanup are part of how the job runs.
DIY vs. Hiring a Pro, and Mistakes to Avoid
Not everything requires a contractor. If you are handy and patient, these are fair game:
Leave structural work, electrical, HVAC, plumbing, anything that disturbs paint in a pre-1978 home, and the permitting itself to licensed people. A room built without a permit does not appraise as living space and becomes a problem for your buyer's attorney. Our article on what to know before hiring for a remodel covers vetting.
Mistakes we see repeatedly
On resale, where driveways are short, removing all covered parking can cost you even as the added space adds value. Where buyers want a fourth bedroom or a real office, a permitted garage conversion is a clear win. The partial conversion is the safest play in Fairfield County for exactly this reason.
Frequently Asked Questions
Do I need a permit to convert my garage into living space in Connecticut?
Yes. Converting a garage to habitable space is a change of use that involves structural, electrical and mechanical work, and it requires a building permit from your town, typically with separate trade permits. An unpermitted conversion is not counted as living space by appraisers and becomes a disclosure issue when you sell. Confirm the specifics with your building department.
Will my town let me eliminate my garage parking?
That depends entirely on your town's zoning regulations, and Norwalk, Westport, New Canaan, Darien, Wilton and Stamford each handle it differently. Some properties have enough other off-street parking, and others do not. Call your town's land use office before you start designing.
How much ceiling height do I need for a garage conversion?
Habitable rooms require a minimum finished ceiling height of 7 feet under the IRC, with lower allowances for bathrooms, laundry and hallways, and a limited allowance at beams and ducts. Measure from the existing slab to the underside of the ceiling framing, then subtract whatever your floor assembly and ceiling finish will add.
Can I convert just one bay and keep the other for the car?
Yes, and it is often the smartest version of this project in Fairfield County. You keep covered parking and storage, you may stay within your town's parking requirements, and you still gain a finished room. It does require a proper fire separation, including the correct gypsum board and a self-closing, self-latching door.
What about the sloped garage floor?
Garage slabs are poured to drain toward the door, so they are not level. That gets corrected with a self-leveling compound or with a sleeper and subfloor system shimmed to level. Since you generally want rigid foam insulation under the finished floor anyway, the leveling and the insulating often happen in the same assembly.
Work With Carpentry & Handyman Concepts
Dave Grecco has been doing carpentry and remodeling for Fairfield County homeowners for more than 30 years, long enough to know which garage conversions are worth doing, and he will tell you either way. Carpentry & Handyman Concepts is fully licensed and insured (CT License #0608293), EPA Lead-Safe Certified and 5-star Google rated. Read more about how we work on our about page.
Browse our before and after gallery, see everything we handle on our services page, including basement remodeling, and look at our monthly home care packages for ongoing help after the conversion. Klarna financing is explained on the financing page, and there are more answers on our FAQ page.
Ready to talk it through? Bring us your measurements, your zoning question, or just the sense that the garage could be something better. Schedule a free 30-minute estimate with Dave, call or text (203) 847-5391, email dave@carpentryandhandymanconceptsllc.com, or send a message through the contact page.
Building codes, permit requirements and zoning rules vary by town and change over time. This article is general guidance for Fairfield County homeowners and is not a substitute for direction from your local building department.
Start Planning Your Project With A Free Quote!
Book Your Free EstimateRead our latest blog

Flexible Financing With Klarna
We’ve partnered with Klarna to make your next project stress-free. Split your payments into easy installments, enjoy transparent pricing, and get the home upgrades you need now, without waiting.
.png)
Customer Reviews
"Thank you so much, I am very pleased with your work. All of the doors look great. I appreciate your suggestion to do all of the doors, including the inside doors. Much more elegant. You have a great team."

-Susan K.
"Dave was very easy to work with and his prices were reasonable. He would come by to check on his crew and the job. I would definitely recommend Carpentry and Handyman Concepts."

-Kathy L.
"David, and his team are highly skilled pro’s and very knowledgeable about the business, they do an excellent job! I highly recommend them if you are in need of Carpentry And Handyman services."

-Blaine B.
"I would highly recommend Dave from Carpentry and Handyman Concepts. They were efficient, professional, and very knowledgeable. I will definitely have them back at my house for my next project."

-Ashley R.
"Dave and his guys did a great job on a couple of jobs I needed done. So great that I’ve already referred them to someone else! I will definitely be using them again."

-Pam F.
"I would hire David Grecco again in a heartbeat. They were professional, experienced, and good people. I will definitely use him again! Thank you, Linda"

-John O.

Our Location & Business Information
Proudly serving Fairfield County, CT, including Norwalk, Westport, New Canaan, Darien, and Wilton. We deliver licensed, insured, and reliable carpentry, remodeling, and handyman services.