.png)
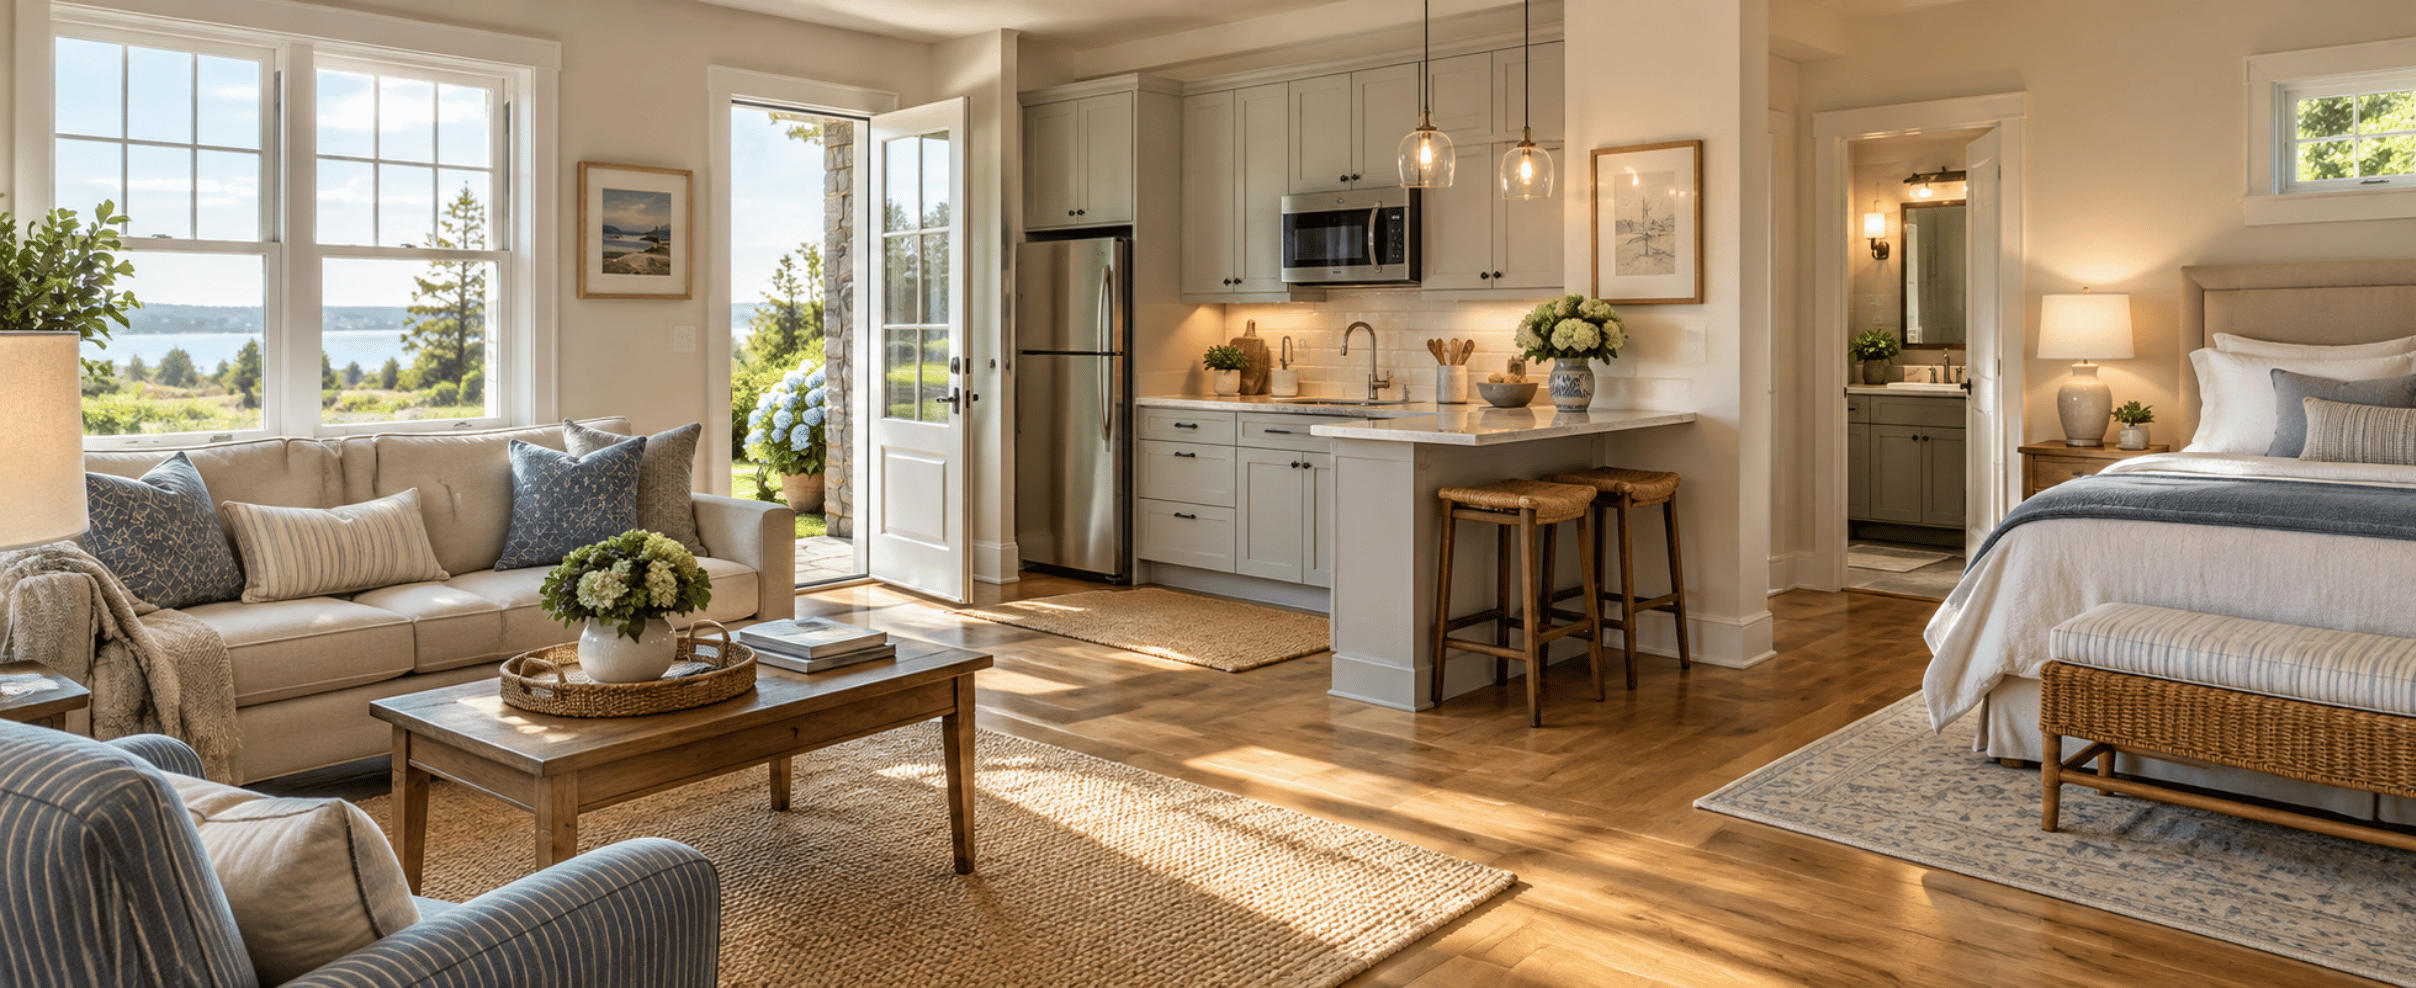
In-Law Suites and Accessory Apartments in Fairfield County: What's Involved
A couple in Norwalk calls us because Mom should not be living alone anymore, but she has no interest in a facility. A Wilton family has an adult son back home after graduate school with no plans to leave. A Westport homeowner is looking at a 1960s colonial with a walk-out lower level and wondering if it could earn rent. Every one of these conversations leads to the same question: what does it take to build in-law suites and accessory apartments in Fairfield County, and is it even allowed at my address?
Twenty years ago the answer was usually a short "no." Today it is longer, because Connecticut changed its zoning law in 2021 and most towns responded with rules of their own. This article covers what state law says about accessory apartments, why local zoning still governs the details, what the building code requires, what an in-law suite involves physically, and how to find out what is possible on your lot. We serve Norwalk, Westport, New Canaan, Darien, Wilton, Stamford, Fairfield, Ridgefield, Greenwich and the surrounding towns.
This is not a guide to finishing a basement, which we cover in our post on basement finishing in Connecticut. It is about creating a separate living space.
In-Law Suite vs. Accessory Apartment: The Distinction That Drives Everything
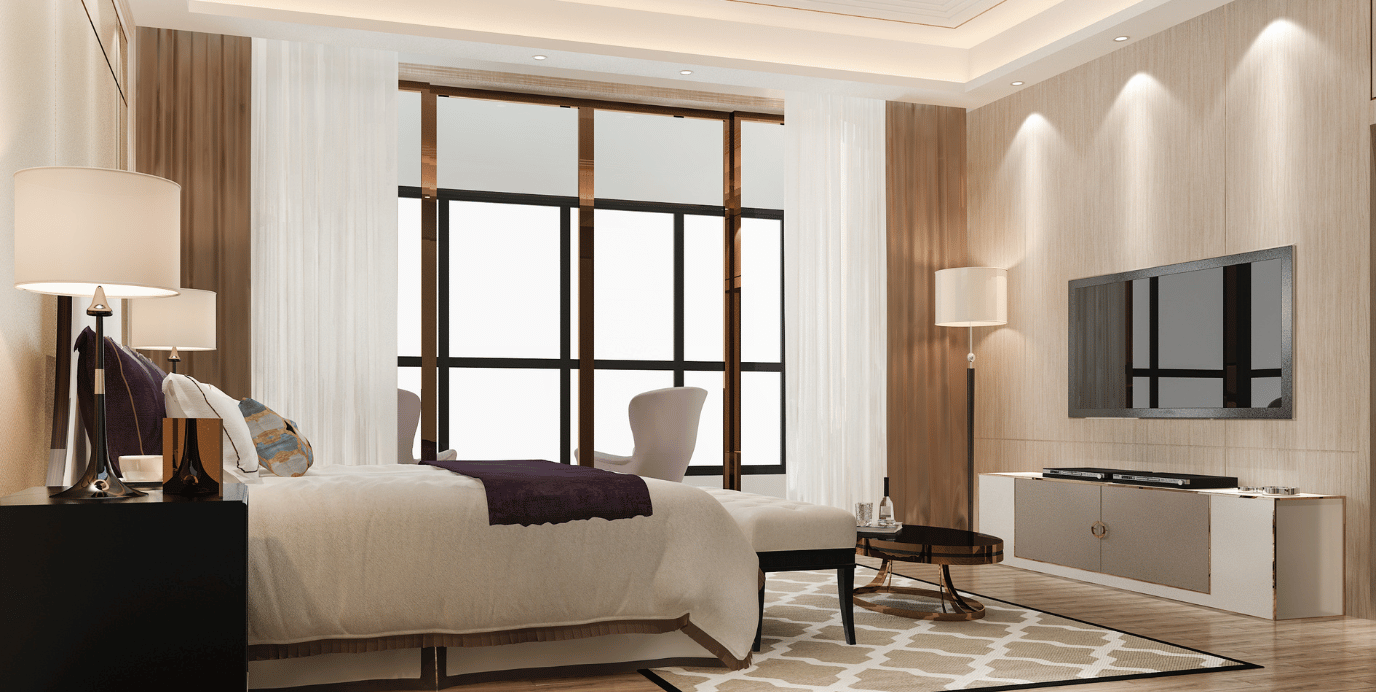
The terms get used loosely, but the distinctions matter legally, practically and in what they cost:
The line between renovation and new dwelling unit is usually the combination of a full kitchen and a separate entrance. A kitchenette with a sink, an under-counter refrigerator and a microwave but no range often delivers most of the practical benefit without crossing that line, so ask your zoning office how it defines a kitchen before you install anything.
What Connecticut's ADU Law Changed for Fairfield County
In 2021 the General Assembly passed Public Act 21-29, which set a statewide baseline for how municipal zoning must treat accessory apartments. It includes these provisions:
The Opt-Out, and Why It Matters More Than the Law
The statute included a municipal opt-out. A town could decline the baseline by a two-thirds vote of its zoning commission after a public hearing, followed by a two-thirds vote of its legislative body, with the window running through January 1, 2023. Reporting and regional surveys indicate a substantial majority of Connecticut's 169 municipalities opted out, with figures around 115 opting out and roughly 54 not. Reporting from summer 2022 indicated that Norwalk and Westport voted to opt out and that Darien was moving in that direction.
What Opting Out Does and Does Not Mean
Opting out does not mean accessory apartments are banned. It means the town applies its own locally adopted regulations instead of the state baseline. Some opt-out towns are more restrictive than the baseline. Others, Westport among them, already had reasonably permissive rules. So the real question is "what do my town's current regulations say?" Only your planning and zoning office can answer that. Regulations keep changing, so treat this article as background, not current authority.
The Questions Zoning Will Ask You
When you call your land use office, come prepared. These factors typically determine feasibility:
Ready to talk it through? These projects have more moving parts than almost anything else a homeowner takes on, and the right sequence saves real money. Schedule a free 30-minute estimate with Dave, call or text (203) 847-5391, email dave@carpentryandhandymanconceptsllc.com, or send a message through the contact page.
The Septic Question: Do Not Skip This
If your property is on septic rather than municipal sewer, this may be the single most important feasibility question you face, and it is independent of zoning. Septic systems in Connecticut are sized by bedroom count. An accessory apartment adds at least one bedroom, which can require the system to be evaluated and, in some cases, expanded or replaced. That approval runs through your local health district, not the building department and not zoning, with its own process and cost.
We have seen projects clear zoning and then stop entirely at the septic evaluation, because a system replacement can cost enough to change whether the project makes sense. Much of New Canaan, Wilton and Ridgefield sits on septic, so this comes up constantly. Get the health district's read before design. Properties on municipal sewer, which covers much of Norwalk and Stamford, face a simpler version.
What the Building Code Requires for Accessory Apartments
Separate from zoning, the Connecticut State Building Code governs how the space is built. The 2022 edition adopts the 2021 International Residential Code with Connecticut amendments, and the state periodically moves to a newer edition, so confirm the current one with your building official. These requirements most shape in-law suites and accessory apartments in Fairfield County homes:
If the unit is for an aging parent, think beyond code: a curbless shower, 36-inch door openings, blocking for future grab bars, lever handles and a layout that works with a walker. These cost little during construction and a great deal to retrofit. Our post on aging-in-place upgrades in CT goes deeper.
The Physical Options, Compared
Where the suite goes shapes the budget, the timeline and the approval path:
What These Projects Typically Cost
Estimates vary widely with scope and site, so treat these as planning ranges. Converting existing interior space into an in-law suite with a new bathroom typically runs from the mid five figures upward, driven mostly by the bath and plumbing. A basement or garage conversion into a full accessory apartment typically runs well into six figures once egress, fire separation, a kitchen and mechanical systems are included. An addition or detached cottage typically runs higher still, and a septic upgrade is its own line item. Our guide to planning a home improvement budget explains how we build in contingency for these unknowns.
Designing a Space Someone Wants to Live In
The point is a space that works for a real person, often one who is giving up a home of their own. A few things matter more than they appear on a plan:
Our bathroom remodeling work often anchors these suites. You can see the carpentry and finish these projects involve in our before and after gallery.
The Sequence That Saves Money
This is the sequence we walk clients through:
Homeowners who do steps one and two last, after design and after deposits, are the ones who lose money. Approvals often take weeks to months, and a realistic horizon for a full accessory apartment runs from several months to the better part of a year. Construction is often the shorter part.
Where DIY Fits and Where It Does Not
Creating a dwelling unit is not a homeowner project. It involves permitted, inspected work across multiple trades and often structural modification. There is real DIY territory around the edges: painting, some flooring, assembling cabinetry, and final hardware. What should not be DIY is load-bearing framing, electrical, plumbing, gas, egress openings, fire-rated assemblies and anything that gets inspected. In any home built before 1978, which describes much of Fairfield County's housing stock, disturbing painted surfaces requires lead-safe work practices. We handle full-scope home remodeling projects like these with one point of contact keeping every approval in the right order.
Frequently Asked Questions
Does Connecticut law allow accessory dwelling units everywhere?
No. Public Act 21-29 set a statewide baseline for accessory apartments, but it allowed towns to opt out through two-thirds votes of the zoning commission and legislative body before January 1, 2023. Most Connecticut towns opted out, including many in Fairfield County. Opting out means the town applies its own regulations, not that ADUs are banned. Confirm current rules with your planning and zoning office.
What is the difference between an in-law suite and an ADU?
An in-law suite is living space within your existing home, typically a bedroom, bathroom and sitting area with internal access and no full kitchen or independent entrance. An ADU or accessory apartment is a complete independent dwelling unit with its own kitchen, bathroom and entrance. The full kitchen and separate entrance usually make the legal difference, and the in-law suite is the considerably simpler project.
Can I put an apartment in my basement?
Sometimes. It depends on zoning, on whether you can reach the required ceiling height in finished condition, on whether you can install a compliant emergency escape and rescue opening with a proper window well, and on whether moisture can be controlled. Walk-out and daylight basements on sloped lots are much better candidates than fully below-grade spaces. Get the ceiling measured before anything else.
Will I need to upgrade my septic system?
Possibly, and it is one of the first things to check. Septic systems are sized by the number of bedrooms served, and adding a bedroom may require evaluation, expansion or replacement. That approval runs through your local health district, separate from zoning and building. Get their read before you design anything, because the cost of a new system can change whether the project makes sense.
Can I rent out an accessory apartment in Fairfield County?
That depends entirely on your town's regulations. Some permit rental, some impose owner-occupancy requirements, and some restrict occupancy in other ways. A town operating under the state baseline cannot require a family relationship between occupants, but most Fairfield County towns opted out and apply their own rules. Ask your planning and zoning office specifically about rental before you build with income in mind.
Work With Carpentry & Handyman Concepts
Carpentry & Handyman Concepts is fully licensed and insured in Connecticut (CT License #0608293), EPA Lead-Safe Certified, and 5-star rated on Google. Dave Grecco brings more than 30 years of experience to every project, and our about page explains how we work. Our FAQ page answers common questions about estimates and scheduling, and our services page outlines the full range of work we take on. Klarna financing is available through our financing page, and our monthly home care packages keep a finished suite in good shape year after year.
Tell us about the family situation and the house. We will give you an honest read on what is realistic and whether the project makes sense, including when the answer is no.
Ready to talk it through? Schedule a free 30-minute estimate with Dave, call or text (203) 847-5391, email dave@carpentryandhandymanconceptsllc.com, or send a message through the contact page.
Building codes, permit requirements and zoning rules vary by town and change over time. This article is general guidance for Fairfield County homeowners and is not a substitute for direction from your local building department.
Start Planning Your Project With A Free Quote!
Book Your Free EstimateRead our latest blog
Flexible Financing With Klarna
We’ve partnered with Klarna to make your next project stress-free. Split your payments into easy installments, enjoy transparent pricing, and get the home upgrades you need now, without waiting.
.png)
Customer Reviews
"Thank you so much, I am very pleased with your work. All of the doors look great. I appreciate your suggestion to do all of the doors, including the inside doors. Much more elegant. You have a great team."

-Susan K.
"Dave was very easy to work with and his prices were reasonable. He would come by to check on his crew and the job. I would definitely recommend Carpentry and Handyman Concepts."

-Kathy L.
"David, and his team are highly skilled pro’s and very knowledgeable about the business, they do an excellent job! I highly recommend them if you are in need of Carpentry And Handyman services."

-Blaine B.
"I would highly recommend Dave from Carpentry and Handyman Concepts. They were efficient, professional, and very knowledgeable. I will definitely have them back at my house for my next project."

-Ashley R.
"Dave and his guys did a great job on a couple of jobs I needed done. So great that I’ve already referred them to someone else! I will definitely be using them again."

-Pam F.
"I would hire David Grecco again in a heartbeat. They were professional, experienced, and good people. I will definitely use him again! Thank you, Linda"

-John O.

Our Location & Business Information
Proudly serving Fairfield County, CT, including Norwalk, Westport, New Canaan, Darien, and Wilton. We deliver licensed, insured, and reliable carpentry, remodeling, and handyman services.