.png)
Pergolas, Arbors and Outdoor Structures for Fairfield County Yards
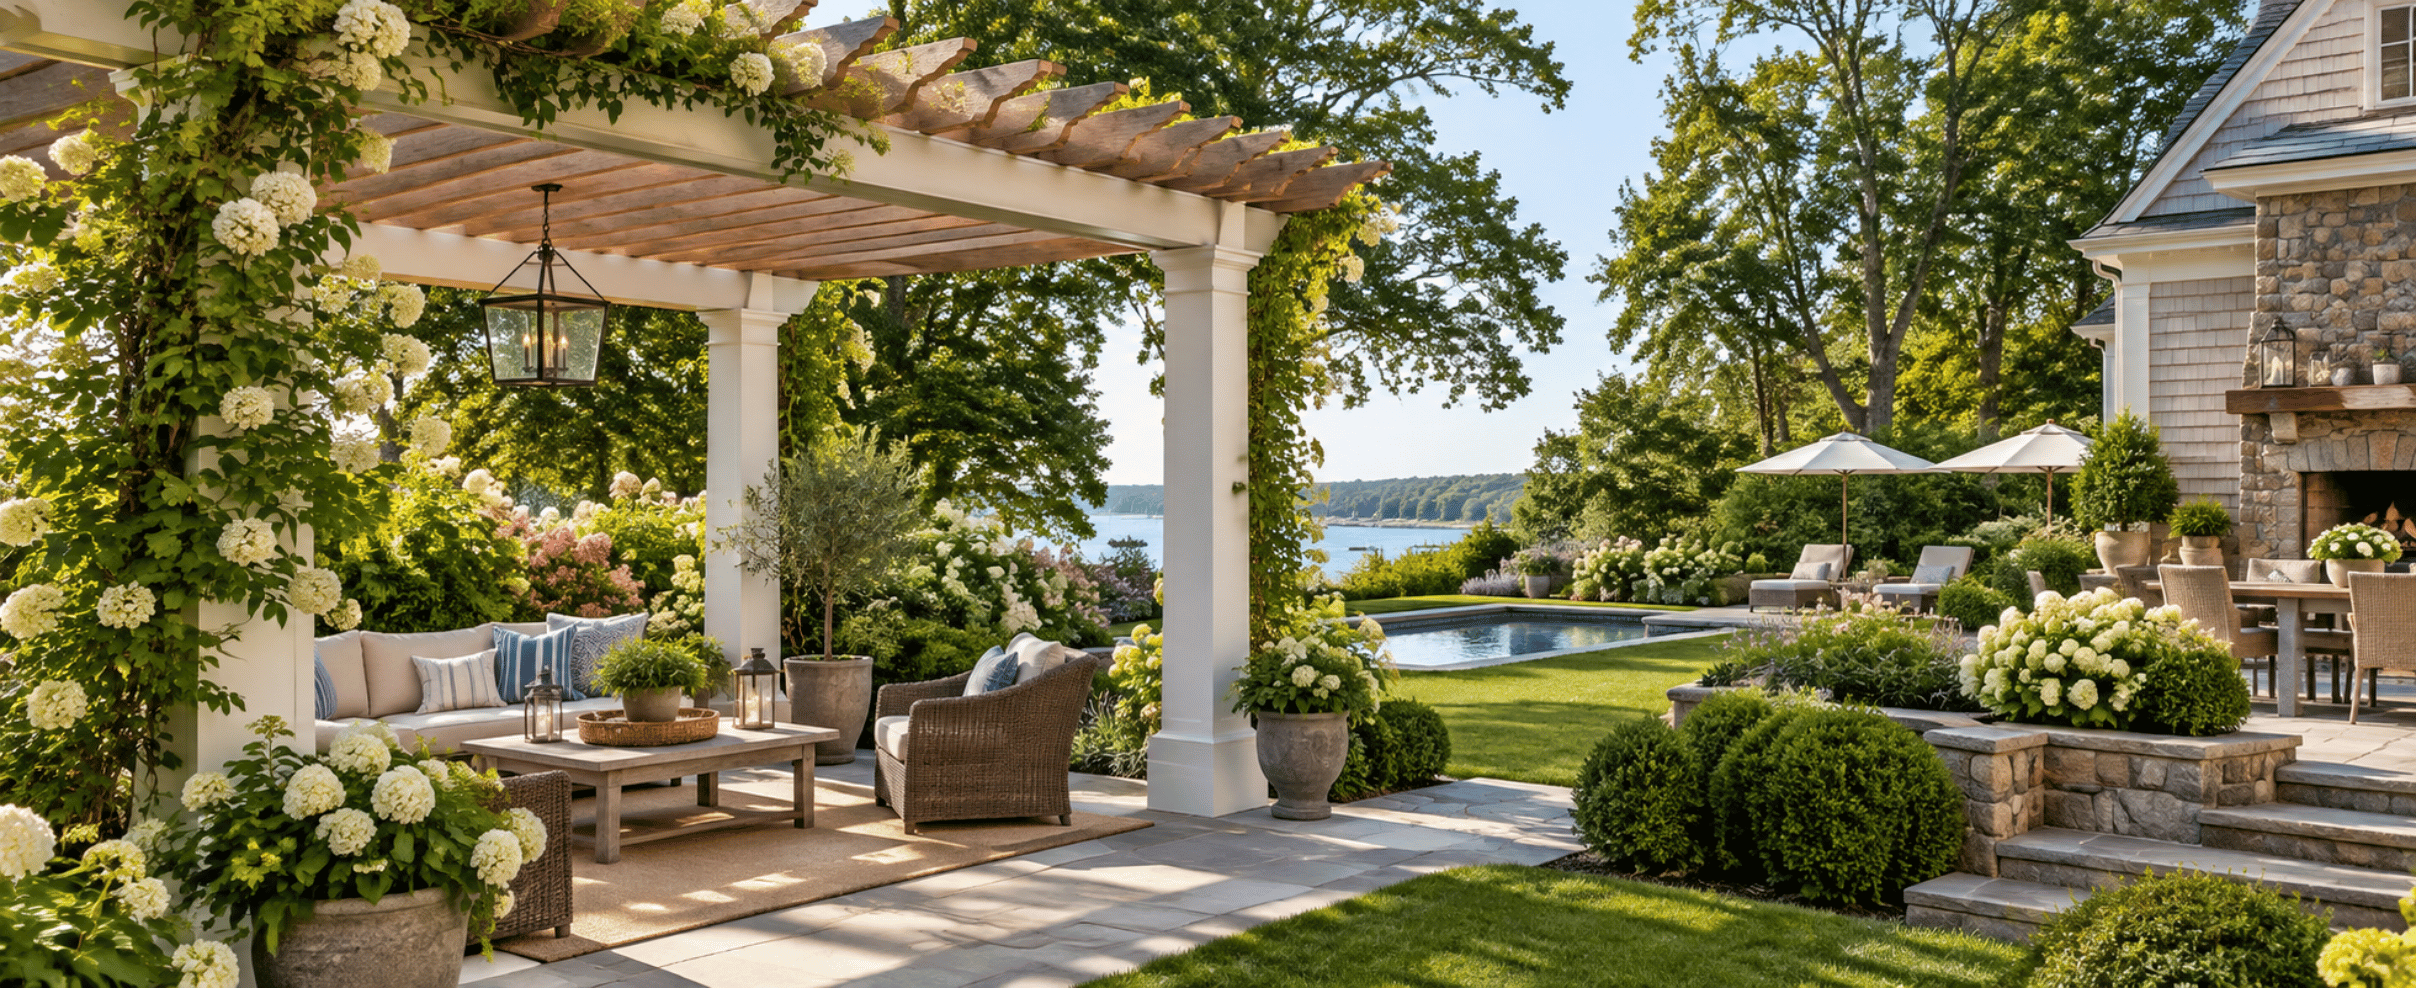
Picture a backyard in Westport on a July afternoon. The bluestone patio is beautiful, and nobody is on it, because by two o'clock it is too hot to sit there. Pergolas, arbors and outdoor structures in Fairfield County solve exactly this problem. Furniture and plantings cannot create a place on their own. A structure does, by defining one.
This guide covers what these structures are, how we build them to survive Connecticut weather, what your town may ask, which materials hold up, what makes a pergola look right, and what it typically costs. We build outdoor structures for homeowners in Norwalk, Westport, New Canaan, Darien, Wilton, Stamford, Fairfield, Ridgefield and Greenwich, and the same questions come up in every town.
One clarification first. This is not an article about decks. A pergola is an overhead structure that filters light, and it does not need a deck under it at all. If your project starts with the platform itself, our deck building and repair page and our guide to deck repair versus a new build are better starting points.
Pergolas, Arbors, Gazebos and Trellises: What Each One Is
Pergola
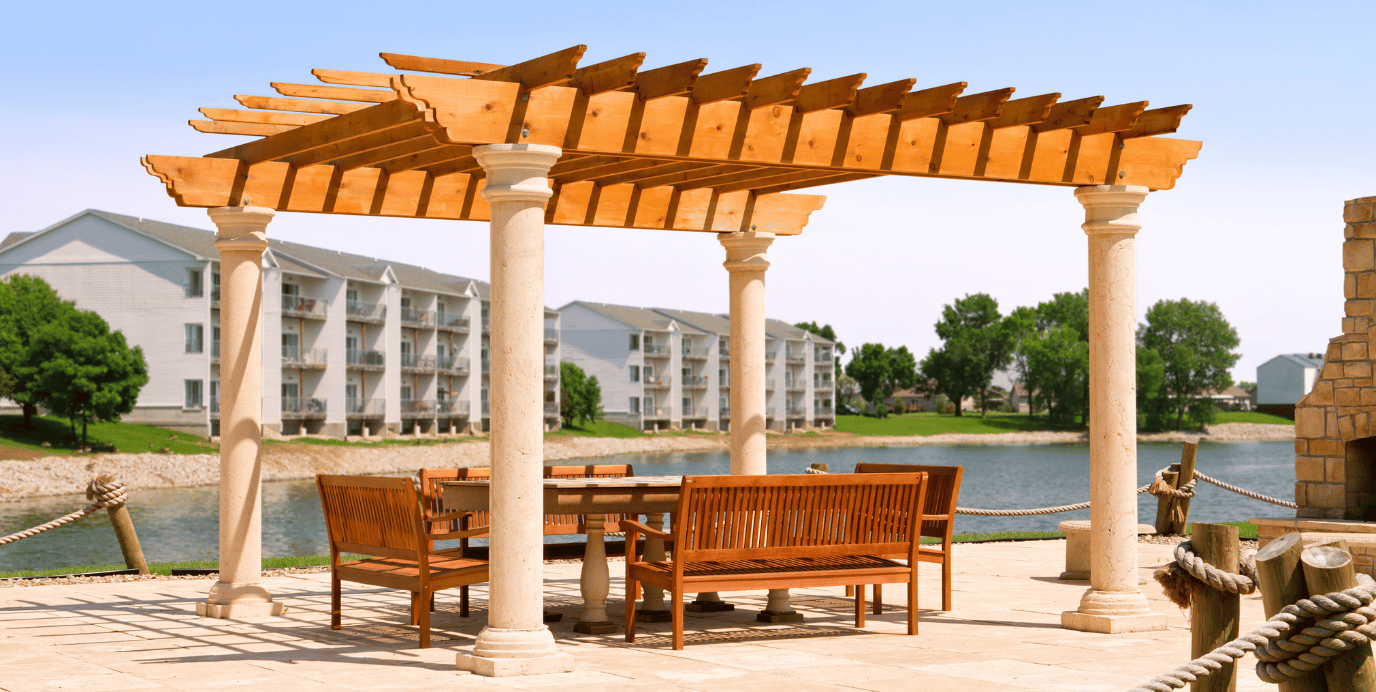
An open overhead structure: posts carrying beams, with rafters or slats above that filter sunlight rather than blocking it. A traditional pergola gives dappled shade, not rain protection, and it defines an outdoor room without enclosing it. An attached pergola has one edge carried by a ledger fastened to the house, which is a real structural and waterproofing detail.
Arbor and trellis
An arbor is smaller, and usually a passage rather than a room: an arched or flat-topped structure over a path, a gate or a garden entry, often with lattice sides for climbing plants. A pergola makes a place. An arbor marks a transition. A trellis is simpler still, a flat lattice panel for growing plants vertically or creating a light screen.
Gazebos, pavilions and louvered systems
A gazebo or pavilion has a solid roof, which means real snow loads and almost certainly a permit conversation. These are small buildings without walls and should be designed that way. Louvered roof systems and retractable canopies sit in between: adjustable shade and, with louvers, rain protection, but the frame still has to carry the loads.
Permits and Town Rules for Outdoor Structures in Fairfield County
Backyard structures sit in a regulatory grey area, and two separate town offices can have a say.
The building permit side
Connecticut's state building code includes a list of work exempt from building permits, covering things like small detached storage sheds and certain fences. Whether a specific pergola, arbor or covered structure falls inside that exemption depends on its size, height, whether it is attached to the dwelling and whether it has a roof. Your building official interprets that, so confirm with your building department first. Two things reliably push a structure toward a permit: attaching it to the house, and putting a solid roof on it.
The zoning side, which varies by town
Separately from building permits, zoning governs where a structure can go, how tall it can be, how close it can come to property lines and how much of your lot can be covered. Norwalk, Westport, New Canaan, Darien and Wilton each administer their own zoning, and what one town allows in a side yard may differ next door. A pergola that needs no building permit can still need a zoning permit.
Before choosing a location, run through this checklist:
Footings: Why Pergolas Go Crooked
The most common complaint about an older pergola is not rot. It is that the structure is no longer square or plumb. That is almost always a footing problem.
Connecticut's frost line is commonly cited as 42 inches below grade, and municipal construction guidance directs that pier foundations bear at that depth. Frozen soil lifts anything bearing above that zone. On a four-post pergola, the posts never heave equally, because one corner is shadier or wetter than another. Joints open, the beam twists and the structure stops looking intentional. Your building department sets the requirement for your project, so confirm with them.
The footing approaches we see most often, from best to most problematic:
Wind and uplift on the shoreline
A pergola with a fabric canopy, a louvered roof or heavy vine growth catches wind in a way an open slat roof does not. Uplift is a real consideration in coastal Fairfield County, where Norwalk, Westport, Darien and Greenwich all have exposed shoreline neighborhoods, so post-to-beam and post-to-footing connections need to resist upward force, not just carry weight down.
We handle the town conversation as part of designing an outdoor structure, so you learn about setbacks before the footings go in rather than after. Ready to talk it through? Schedule a free 30-minute estimate with Dave, call or text (203) 847-5391, email dave@carpentryandhandymanconceptsllc.com, or send a message through the contact page.
Materials That Hold Up in Connecticut Weather
On a pergola, material quality is fully visible, because nothing hides it.
Cedar
The traditional choice and, for many homeowners, still the best one. Cedar is naturally resistant to decay and insects, stable, and it looks right on New England properties. The trade-offs are a premium price and recoating on a cycle if you want to hold a specific color.
Pressure-treated lumber
The economical option. It resists rot and is entirely serviceable structurally. Use ground-contact-rated material near the ground. The trade-off is appearance: treated lumber twists and checks more than cedar, and on an exposed structure that shows.
Fiberglass, composite and aluminum
Fiberglass columns resist rot entirely and hold paint well. For a painted white pergola in a formal New Canaan or Darien garden they are often the right call, because painted wood columns always fail at the base. Powder-coated aluminum and louvered-roof systems need almost no maintenance and provide rain protection, but they read as contemporary and can sit awkwardly against a period colonial.
Fasteners and hardware
Do not economize here. Hardware must be rated for exterior use and compatible with the lumber; treated lumber in particular requires fasteners suited to it or corrosion shows up fast. Connectors should be sized for actual loads, including uplift.
Design: What Separates Good From Awkward
This is where outdoor structures most often disappoint, and the failures are usually proportional rather than structural. The details we resolve on paper before cutting anything:
Making the space usable
The surface beneath should extend far enough that chairs pushed back are still on it. Hard-wired lighting means an electrician and its own permit, while low-voltage and solar options avoid that. Measure the furniture before sizing the footprint, and think about what it looks like in January from the kitchen window.
What a Pergola Typically Costs in Fairfield County
The range across these projects is enormous. A garden arbor and a large cedar pergola with a louvered roof are not the same project in any respect, and estimates vary with the site, so treat these figures as orientation only:
What drives the number up: size, cedar or fiberglass instead of treated lumber, footing work where ledge is encountered (common in Wilton and Ridgefield), attachment to the house and louvered systems. What keeps it reasonable: a freestanding design, a simple open roof and honest sizing for the furniture. On timing, footings need unfrozen ground and finishes have temperature requirements, so spring through fall is the season in Connecticut, and spring books up early. If spreading the cost helps, our Klarna financing page explains the options.
Maintenance That Keeps a Wood Pergola Standing
These structures are fully exposed, so maintenance is not optional. Recoating sound wood is a weekend; restoring grey, cracked wood is a different project. We suggest this annual routine:
One loose connector or soft spot at a post base is a small repair, the kind we fold into handyman service visits and our monthly home care packages. The same problems ignored for three years are a rebuild. Our guide to repairing and replacing exterior woodwork covers that decision in more depth.
DIY or Hire It Out?
A capable homeowner can reasonably tackle a simple trellis panel, a small garden arbor kit, raised bed surrounds, staining and refinishing an existing structure, replacing hardware, and the phone calls to 811 and the town's land use office. The projects worth hiring out:
The exterior work we handle is listed under our services and our general carpentry page, with finished examples in the before and after gallery.
Frequently Asked Questions
What is the difference between a pergola and an arbor?
Scale and purpose. A pergola is an overhead structure of posts, beams and rafters that defines an outdoor room and filters sunlight over a patio or seating area. An arbor is smaller and marks a passage: an arched or flat-topped structure over a path or gate, often with lattice sides for climbing plants. A pergola makes a place, and an arbor marks a transition.
Do I need a permit for a pergola in Connecticut?
It depends on the structure and your town. Connecticut's building code exempts certain small work, but whether a pergola qualifies depends on size, height, attachment to the house and whether it has a solid roof, and your building official makes that call. Zoning is separate and local, so setbacks apply even when no building permit is needed. Confirm with your town's land use office before you dig.
How deep do pergola footings need to go?
Below the frost zone. Connecticut's frost line is commonly cited as 42 inches below grade, and municipal guidance directs that pier foundations bear at that depth. Your building department sets the requirement for your project. The mechanism is certain: footings that bear above the frost zone lift each winter, the posts heave unevenly, and a rigid frame goes out of square permanently.
Can I put a pergola over my existing deck or patio?
Often, but it has to be assessed first rather than assumed. On a deck, the pergola posts generally need to carry down to their own footings rather than fasten to framing that was never designed for the load or the uplift. On a patio, the slab must be sound, thick enough and properly supported, or the pergola moves with it. The real question is what is underneath.
Which material is best for a pergola in Fairfield County?
Cedar is the traditional choice. It ages gracefully and looks right on most properties here, at a premium price. Pressure-treated lumber is economical and structurally sound but twists and checks more, which shows on an exposed structure. Fiberglass columns solve base rot on painted designs. Aluminum louvered systems need almost no maintenance but read contemporary. Match the material to the house and the upkeep you will realistically do.
Work With Carpentry & Handyman Concepts
Carpentry & Handyman Concepts LLC is owned and operated by Dave Grecco out of Norwalk, with more than 30 years of carpentry experience behind every pergola, arbor and outdoor structure we build in Fairfield County. We are fully licensed and insured in Connecticut (CT License #0608293), EPA Lead-Safe Certified for work on pre-1978 homes, and 5-star rated on Google. Our about page tells our story, and our frequently asked questions cover how we schedule and communicate. Klarna financing is available through our financing page, and our monthly home care packages keep the annual inspection and refinishing on the calendar.
Show us the spot in the yard and we will talk through what would work there: scale, materials, footings and what your town will want to see. Ready to talk it through? Schedule a free 30-minute estimate with Dave, call or text (203) 847-5391, email dave@carpentryandhandymanconceptsllc.com, or send a message through the contact page.
Building codes, permit requirements and zoning rules vary by town and change over time. This article is general guidance for Fairfield County homeowners and is not a substitute for direction from your local building department.
Start Planning Your Project With A Free Quote!
Book Your Free EstimateRead our latest blog
Flexible Financing With Klarna
We’ve partnered with Klarna to make your next project stress-free. Split your payments into easy installments, enjoy transparent pricing, and get the home upgrades you need now, without waiting.
.png)
Customer Reviews
"Thank you so much, I am very pleased with your work. All of the doors look great. I appreciate your suggestion to do all of the doors, including the inside doors. Much more elegant. You have a great team."

-Susan K.
"Dave was very easy to work with and his prices were reasonable. He would come by to check on his crew and the job. I would definitely recommend Carpentry and Handyman Concepts."

-Kathy L.
"David, and his team are highly skilled pro’s and very knowledgeable about the business, they do an excellent job! I highly recommend them if you are in need of Carpentry And Handyman services."

-Blaine B.
"I would highly recommend Dave from Carpentry and Handyman Concepts. They were efficient, professional, and very knowledgeable. I will definitely have them back at my house for my next project."

-Ashley R.
"Dave and his guys did a great job on a couple of jobs I needed done. So great that I’ve already referred them to someone else! I will definitely be using them again."

-Pam F.
"I would hire David Grecco again in a heartbeat. They were professional, experienced, and good people. I will definitely use him again! Thank you, Linda"

-John O.

Our Location & Business Information
Proudly serving Fairfield County, CT, including Norwalk, Westport, New Canaan, Darien, and Wilton. We deliver licensed, insured, and reliable carpentry, remodeling, and handyman services.