
Interior Door Replacement and Barn Doors: What Works in a Connecticut Home
Picture a 1960s colonial in Norwalk. The bedroom door has to be lifted to latch. The bathroom door drifts open on its own. One hollow-core slab has a hole a poster has covered since the nineties, and the closet bifolds jump their track every third time. None of these are emergencies, which is why they last for decades. Yet interior door replacement in Connecticut is one of the highest-impact, lowest-disruption upgrades a house can get. New doors on one floor change how every room reads, cost a fraction of a room renovation, and take days rather than weeks.
This guide covers slab versus prehung, hollow-core versus solid-core, styles that suit older New England houses, hardware, why doors stop closing in our climate, and where a barn door works and where it does not. We serve homeowners in Norwalk, Westport, New Canaan, Darien, Wilton, Stamford, Fairfield, Ridgefield, Greenwich and the surrounding Fairfield County towns, and everything below comes from doors we hang and fix every week.
Slab or Prehung: The First Decision in Interior Door Replacement
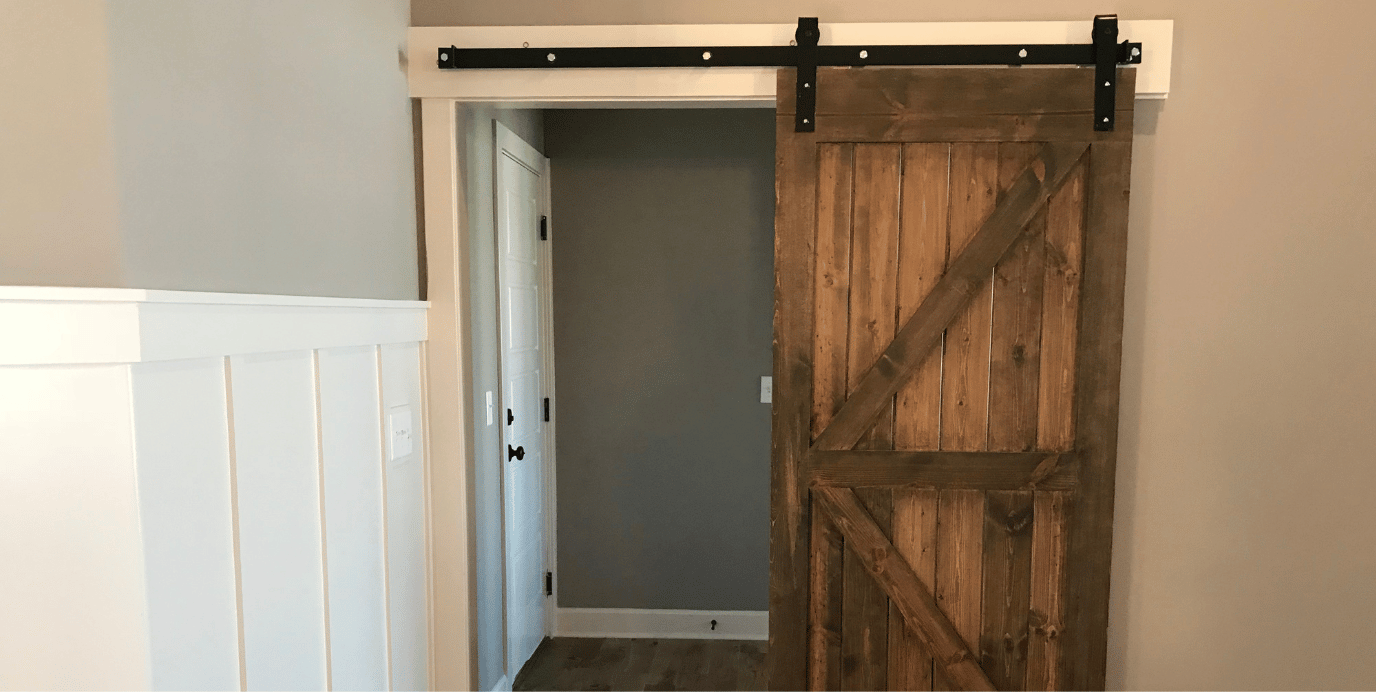
Everything about cost, labor and outcome flows from this choice. A slab is just the door: no frame, no hinges, sometimes pre-bored for a lockset. You reuse the existing jamb, casing and hinge locations. A prehung unit is the door already hung in a new jamb. The old jamb and casing come out and the new unit is set plumb and square in the rough opening.
When prehung units make sense
Prehung units are usually the right call in these situations:
The trade: slabs cost less in material and more in labor, because fitting a slab to an old jamb is real carpentry. Prehung units cost more and are more forgiving, but they bring casing, patching and paint into the project. In an old house with casing worth saving, well-fitted slabs usually win. In a 1990s house with unremarkable trim, prehung is often cleaner. Our general carpentry service handles both.
Core Types and What They Cost
The core is what you are actually buying, and it determines how the door feels, sounds and lasts:
A hollow-core slab typically runs well under a hundred dollars, a solid-core slab typically runs a few hundred, and prehung solid-core or solid wood units typically run several hundred to over a thousand dollars each before installation. Estimates vary with door count, finish and the condition of the openings. If you replace nothing else, swapping bedroom and bathroom doors to solid-core is the upgrade people notice most. Our Klarna financing page explains how to spread a whole-floor project over time.
Door Styles That Suit Fairfield County Homes
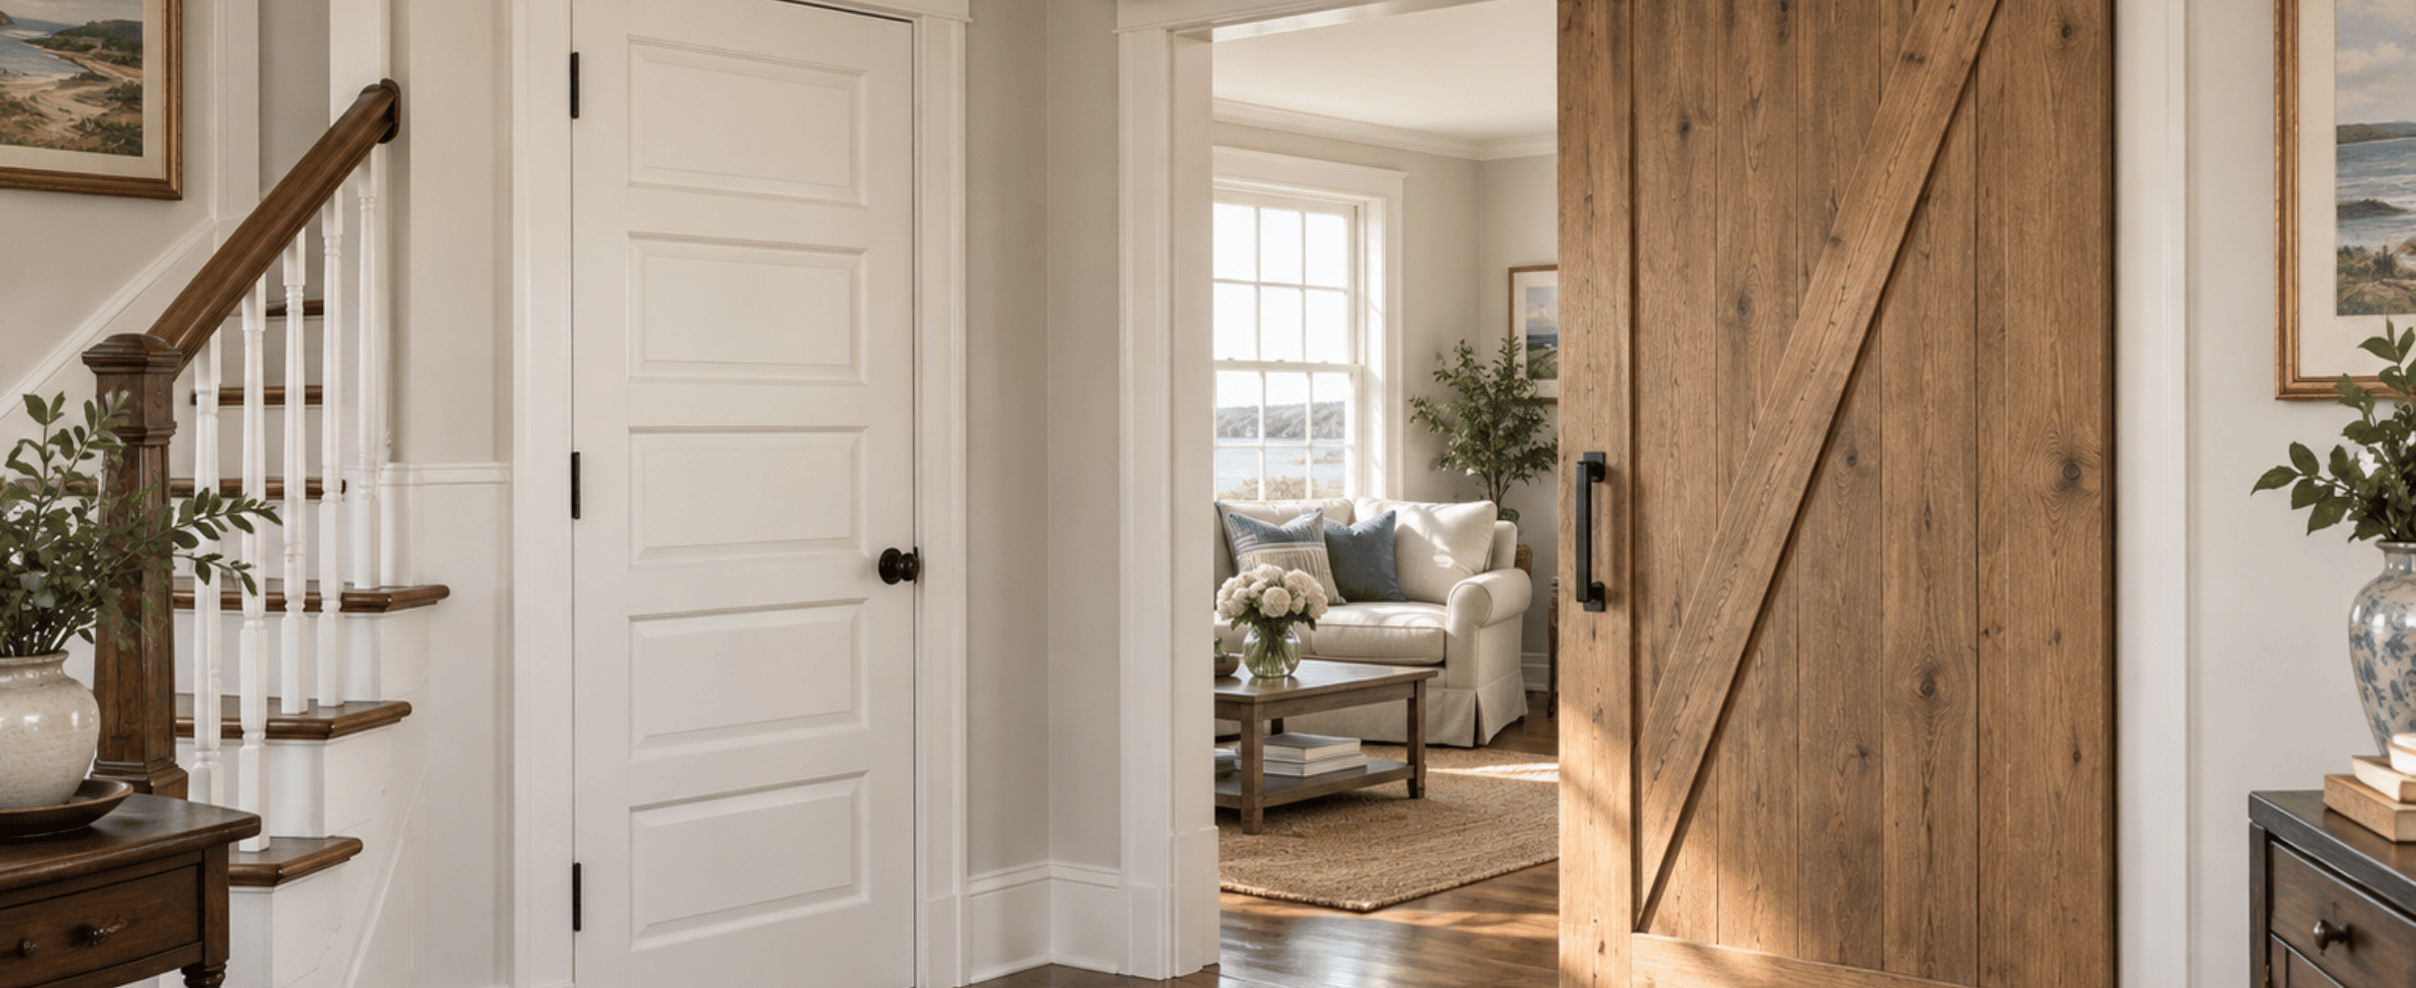
Following the house is more reliable than following a trend. Two-panel and five-panel doors are the traditional New England vernacular and look right in most older Fairfield County homes. A flat five-panel door is quietly correct in a farmhouse, a colonial or a 1920s house. Six-panel colonial doors were the builder default for decades and often read as generic. Shaker and flat-panel doors suit transitional interiors. Flush doors suit the mid-century houses Wilton and New Canaan are known for, and look deliberate when they are solid-core with good hardware.
The rule: match the door to the casing and the era of the house. If your trim is a simple flat casing with a backband, a heavily molded door will look borrowed. See our post on trim carpentry, wainscoting and paneling in CT.
Ready to talk it through? Schedule a free 30-minute estimate with Dave, call or text (203) 847-5391, email dave@carpentryandhandymanconceptsllc.com, or send a message through the contact page.
Hardware Is Half the Experience
Homeowners spend carefully on doors and then buy the cheapest hardware available, which is backwards. Hardware is what you touch. The details worth getting right:
Why Doors in Connecticut Houses Stop Closing
Seasonal movement. Wood takes on moisture through a humid Connecticut summer and gives it up during a dry, heated winter. A door that binds in August and swings freely in February is doing exactly what wood does. Plane it in August and you will have a gap you cannot close in February.
Hinge and fastener failure. Screws back out, hinges wear and the door drops. This is a quick fix, and it accounts for a large share of "my door doesn't latch" calls to our handyman service.
Structural movement. The opening has gone out of square because the house settled or a floor deflected. A rectangular slab in a parallelogram opening will always have an inconsistent gap, while a prehung unit can be set plumb and square within the rough opening. We cover the bigger picture in why doors, trim and floors shift in Connecticut homes.
Barn Doors: An Honest Assessment
A barn door hangs in front of the opening rather than sealing into a jamb, so there is a gap at the sides, top and bottom. Privacy is limited, which bothers people more than they expect on a primary bathroom or bedroom. Sound control is worse than a hollow-core hinged door, because sound travels through gaps. If the point of the door is to let someone sleep or take a call, a solid-core hinged door with a weatherstripped jamb will outperform it dramatically.
It also consumes a wall. The parked door covers the wall beside the opening, so that wall is no longer available for artwork, a thermostat, a light switch or furniture taller than the door.
The mounting is structural. A solid barn door plus hardware is heavy, and that entire weight hangs from the track. The track cannot be fastened to drywall with anchors. It has to go into studs at every mounting point, or into a solid backer board that is itself fastened into framing. A track pulling out of a wall is a dangerous failure, not a cosmetic one.
Finally, a barn door cannot serve as a required egress door, which the residential code requires to be side-hinged, and it cannot serve as the door between an attached garage and the house, which must have self-closing and self-latching hardware. Confirm with your building department.
Pocket Doors, Closet Doors and Accessibility
Pocket doors
A pocket door slides into the wall rather than across it, which gives you back your wall. The constraints: installing one means opening the wall and framing a pocket, so the wall cannot be load-bearing without significant work, and the pocket run cannot contain plumbing, ductwork or wiring. Where the wall cooperates, a pocket door usually beats a barn door for a bathroom or bedroom, because it gives you a real jamb, real latching and no consumed wall. It often fits into a larger home remodeling job.
Closet doors
Bifolds are the most complained-about doors in American houses: light-gauge track, small pivots that wear, and panels that derail. Better bifold hardware is an inexpensive fix. Alternatives include bypass sliders, which never derail but only reach half the closet; hinged doors; or no door at all with a well-built interior, as in our post on Connecticut closet makeovers.
Aging in place
The residential code's required egress door must provide a clear width of at least 32 inches, and hallways must be at least 36 inches wide. Those are minimums for one door, but 32 inches of clear width is a useful benchmark for any door a wheelchair passes through. A 32-inch slab does not deliver that once the door thickness and stop are subtracted. Lever handles and swing-clear hinges help too. Our guide to aging-in-place upgrades in CT goes deeper.
Lead Paint, Permits and Older Doors
In homes built before 1978, layers of paint on doors and casings may contain lead. The EPA Renovation, Repair and Painting Rule requires anyone paid to disturb painted surfaces in pre-1978 homes to be certified and to use lead-safe work practices. The minor repair exemption covers 6 square feet or less per interior room and does not apply to demolition of painted surfaces. Removing painted casing is demolition, and planing an old painted door produces fine dust. A whole-floor interior door replacement in a 1940s Stamford colonial is well past any exemption. Carpentry & Handyman Concepts is EPA Lead-Safe Certified, and on pre-1978 homes we contain the work area and clean up to the standard the rule sets.
Swapping like-for-like interior doors generally does not require a building permit. Enlarging an opening, framing a pocket or touching a load-bearing wall usually does. Confirm with your building department before structural work starts.
Interior Door Replacement Mistakes and DIY Limits
Plenty of door work is within reach of a careful homeowner. Reasonable DIY jobs include:
We would not recommend fitting slabs to old, out-of-square jambs, retrofitting a pocket door, enlarging an opening, disturbing paint in a pre-1978 home beyond the minor repair threshold, or anything involving the garage-to-house door. Our post on when to call a handyman in Fairfield County goes deeper.
The mistakes we see most: buying doors before measuring jamb depth, choosing a barn door for a bedroom, mounting track into drywall, mixing door styles on one floor, skipping paint on the top and bottom edges so the door swells, and putting cheap hardware on good doors.
Frequently Asked Questions
Should I buy slab doors or prehung doors?
If your jambs are sound and reasonably square and you want to keep original casing, slabs are the better value, but fitting them well takes real skill. If the openings are out of square, the jambs are damaged or the wrong depth, or you are changing size or swing, prehung units give a more reliable result.
Are barn doors good for bathrooms?
For a powder room or secondary bathroom where swing clearance is the problem, they can work well. For a primary bathroom in a shared household, most people find the privacy and sound performance disappointing. A pocket door or solid-core hinged door is usually the better answer.
Can a barn door be installed on drywall?
Not on drywall alone. The whole weight of the door hangs from the track, and it must be fastened into framing, either studs or a solid backer board anchored into framing. Drywall anchors are not adequate, and a track that pulls out is a safety failure rather than a cosmetic one.
Will solid-core doors really reduce noise?
Yes, noticeably. A solid-core door blocks substantially more sound than a hollow-core one. For the best result, pair it with weatherstripping in the jamb and a door bottom or sweep, since most sound gets through the gaps around the door rather than the panel.
How long does interior door replacement take?
Fitting and hanging slab doors is typically a day or two for a floor of a house, with painting on top. Prehung replacement adds casing removal, wall patching and repainting the trim, which extends the schedule to several days. Special-order doors add lead time, so measure and order early.
Work With Carpentry & Handyman Concepts
Doors are easy to do adequately and difficult to do well. Carpentry & Handyman Concepts is licensed and insured in Connecticut (CT License #0608293), EPA Lead-Safe Certified, 5-star Google rated, and led by Dave Grecco with more than 30 years in the trade. Read about Dave, browse door and trim projects in our before and after gallery, see the full list of services we offer, and find more answers on our FAQ page. For sticking doors and seasonal adjustments, our monthly home care packages keep small problems from becoming replacement projects, and Klarna financing lets you spread a whole-floor job over time.
Ready to talk it through? For one door or a whole floor, schedule a free 30-minute estimate with Dave, call or text (203) 847-5391, email dave@carpentryandhandymanconceptsllc.com, or send a message through the contact page.
Building codes, permit requirements and zoning rules vary by town and change over time. This article is general guidance for Fairfield County homeowners and is not a substitute for direction from your local building department.
Start Planning Your Project With A Free Quote!
Book Your Free EstimateRead our latest blog
Flexible Financing With Klarna
We’ve partnered with Klarna to make your next project stress-free. Split your payments into easy installments, enjoy transparent pricing, and get the home upgrades you need now, without waiting.

Customer Reviews
"Thank you so much, I am very pleased with your work. All of the doors look great. I appreciate your suggestion to do all of the doors, including the inside doors. Much more elegant. You have a great team."

-Susan K.
"Dave was very easy to work with and his prices were reasonable. He would come by to check on his crew and the job. I would definitely recommend Carpentry and Handyman Concepts."

-Kathy L.
"David, and his team are highly skilled pro’s and very knowledgeable about the business, they do an excellent job! I highly recommend them if you are in need of Carpentry And Handyman services."

-Blaine B.
"I would highly recommend Dave from Carpentry and Handyman Concepts. They were efficient, professional, and very knowledgeable. I will definitely have them back at my house for my next project."

-Ashley R.
"Dave and his guys did a great job on a couple of jobs I needed done. So great that I’ve already referred them to someone else! I will definitely be using them again."

-Pam F.
"I would hire David Grecco again in a heartbeat. They were professional, experienced, and good people. I will definitely use him again! Thank you, Linda"

-John O.

Our Location & Business Information
Proudly serving Fairfield County, CT, including Norwalk, Westport, New Canaan, Darien, and Wilton. We deliver licensed, insured, and reliable carpentry, remodeling, and handyman services.